
The Maybeck Perspective
Over the years, I've learned that the best design decisions are the ones that show up in the numbers — faster lease-up, stronger retention, higher asset value. This blog is where I share what I've learned designing multifamily, healthcare, hospitality, and corporate spaces, and what it actually takes to get a repositioning or renovation right.


Recent Reads
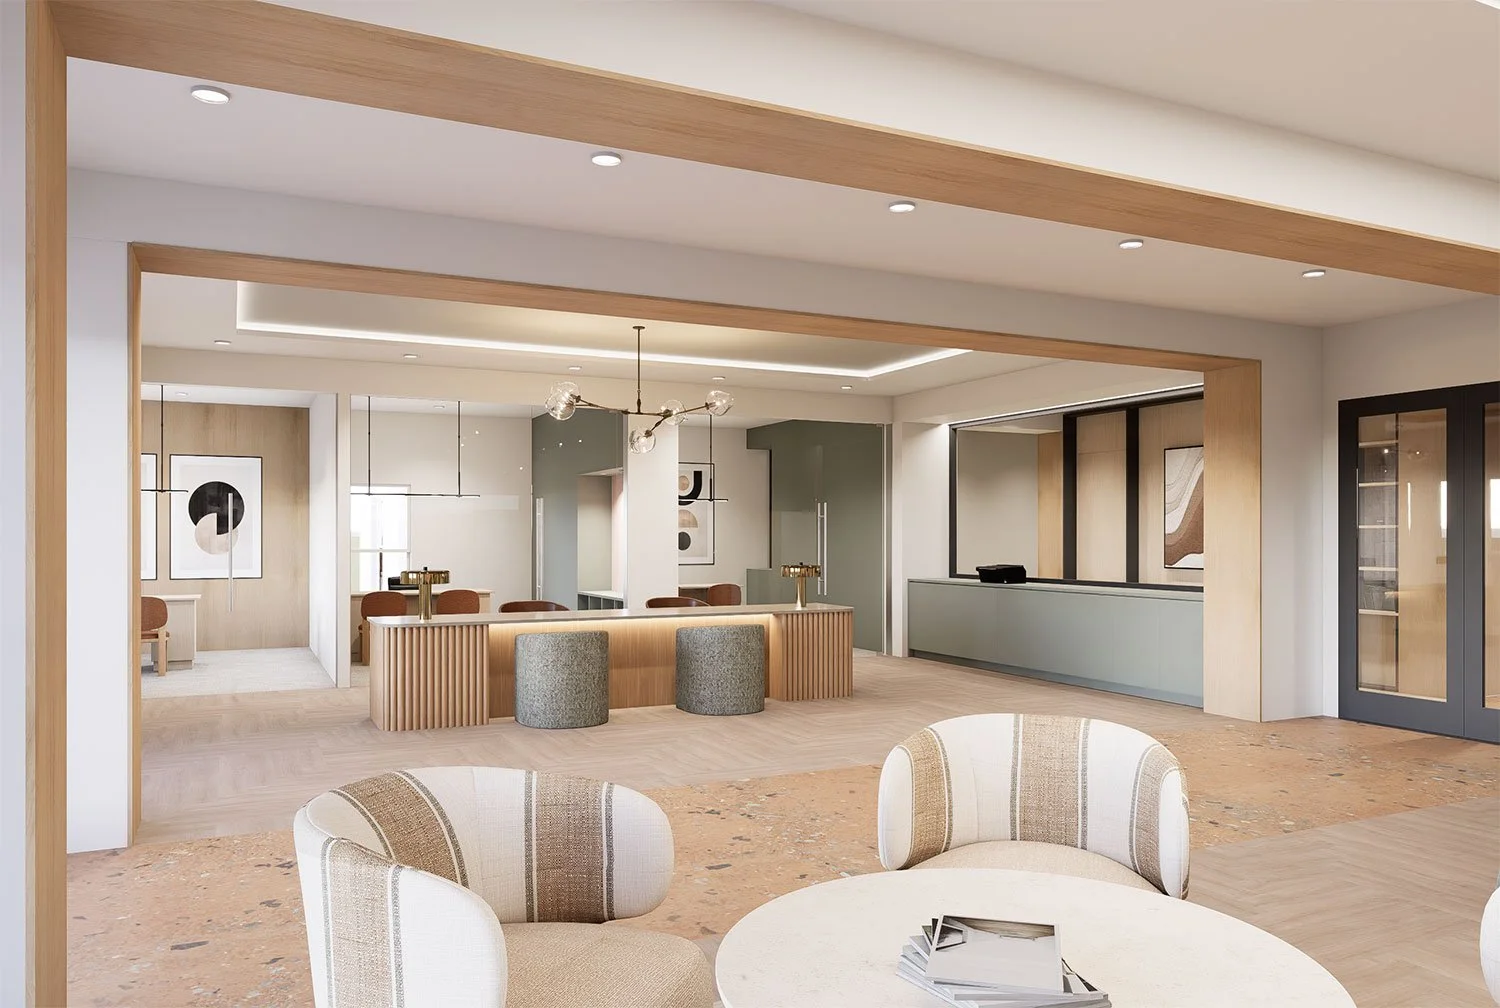
Project Breakdown: The Parker | Austin, Texas
Explore how Maybeck Design repositioned The Parker in Austin, Texas—transforming aging common areas into a boutique, hospitality-inspired asset that accelerates leasing velocity.
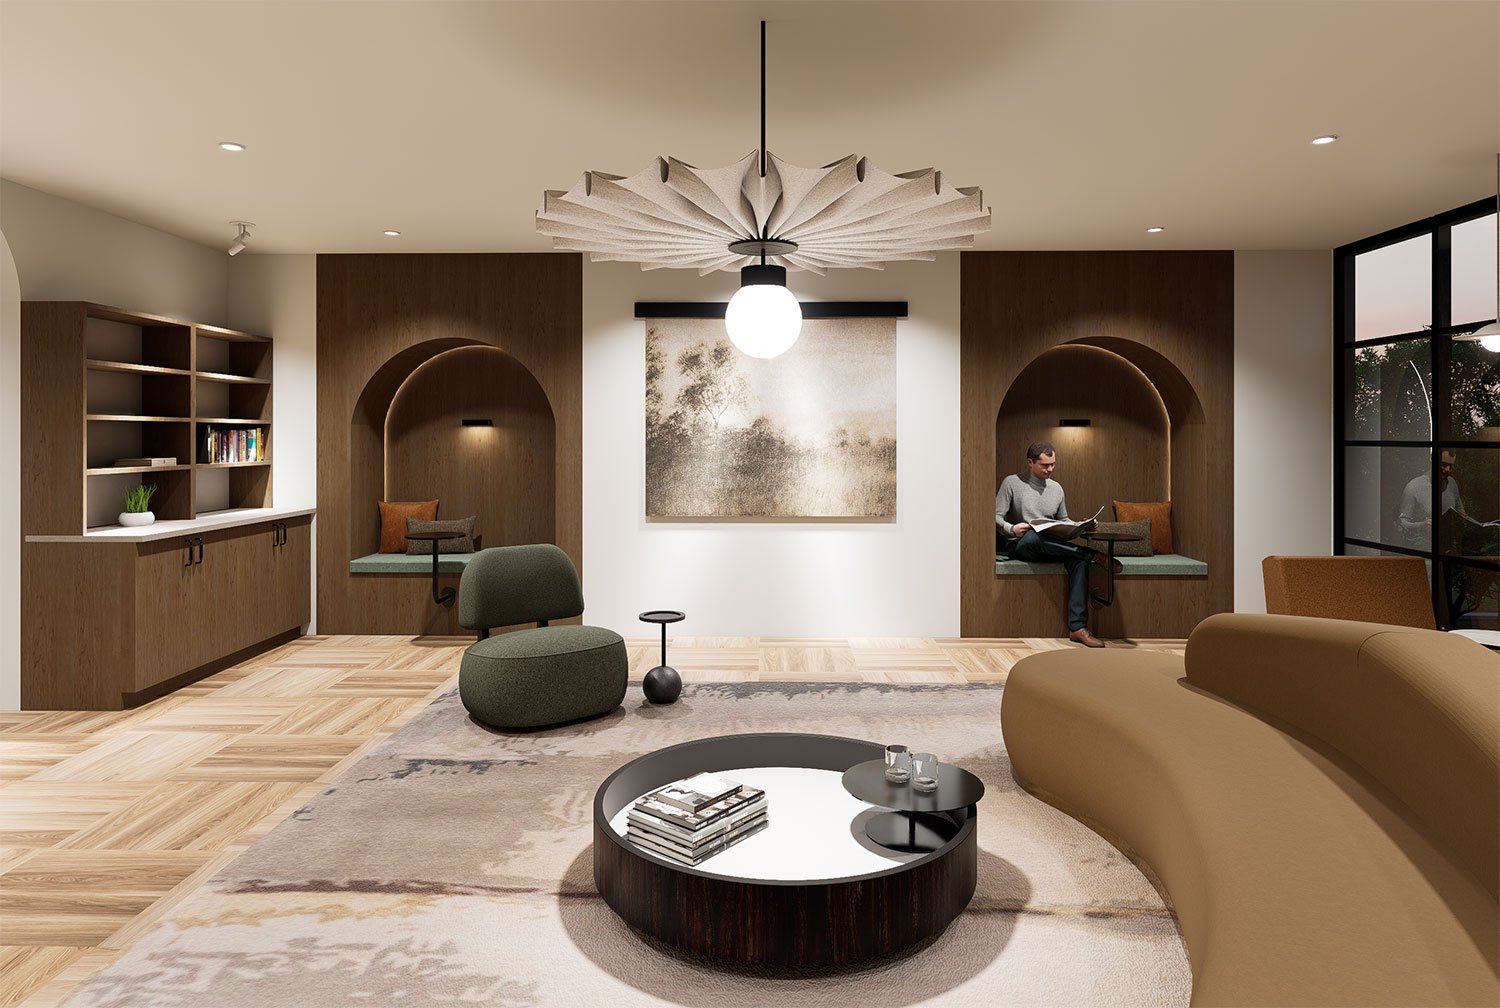
The Architecture of Retention: How Spatial Design Reduces Tenant Turnover in Luxury Multifamily Assets
Tenant turnover is the single largest leak in multifamily NOI. Maybeck Design breaks down how strategic spatial design, acoustic zoning, and hospitality-grade common areas drive long-term lease renewals.
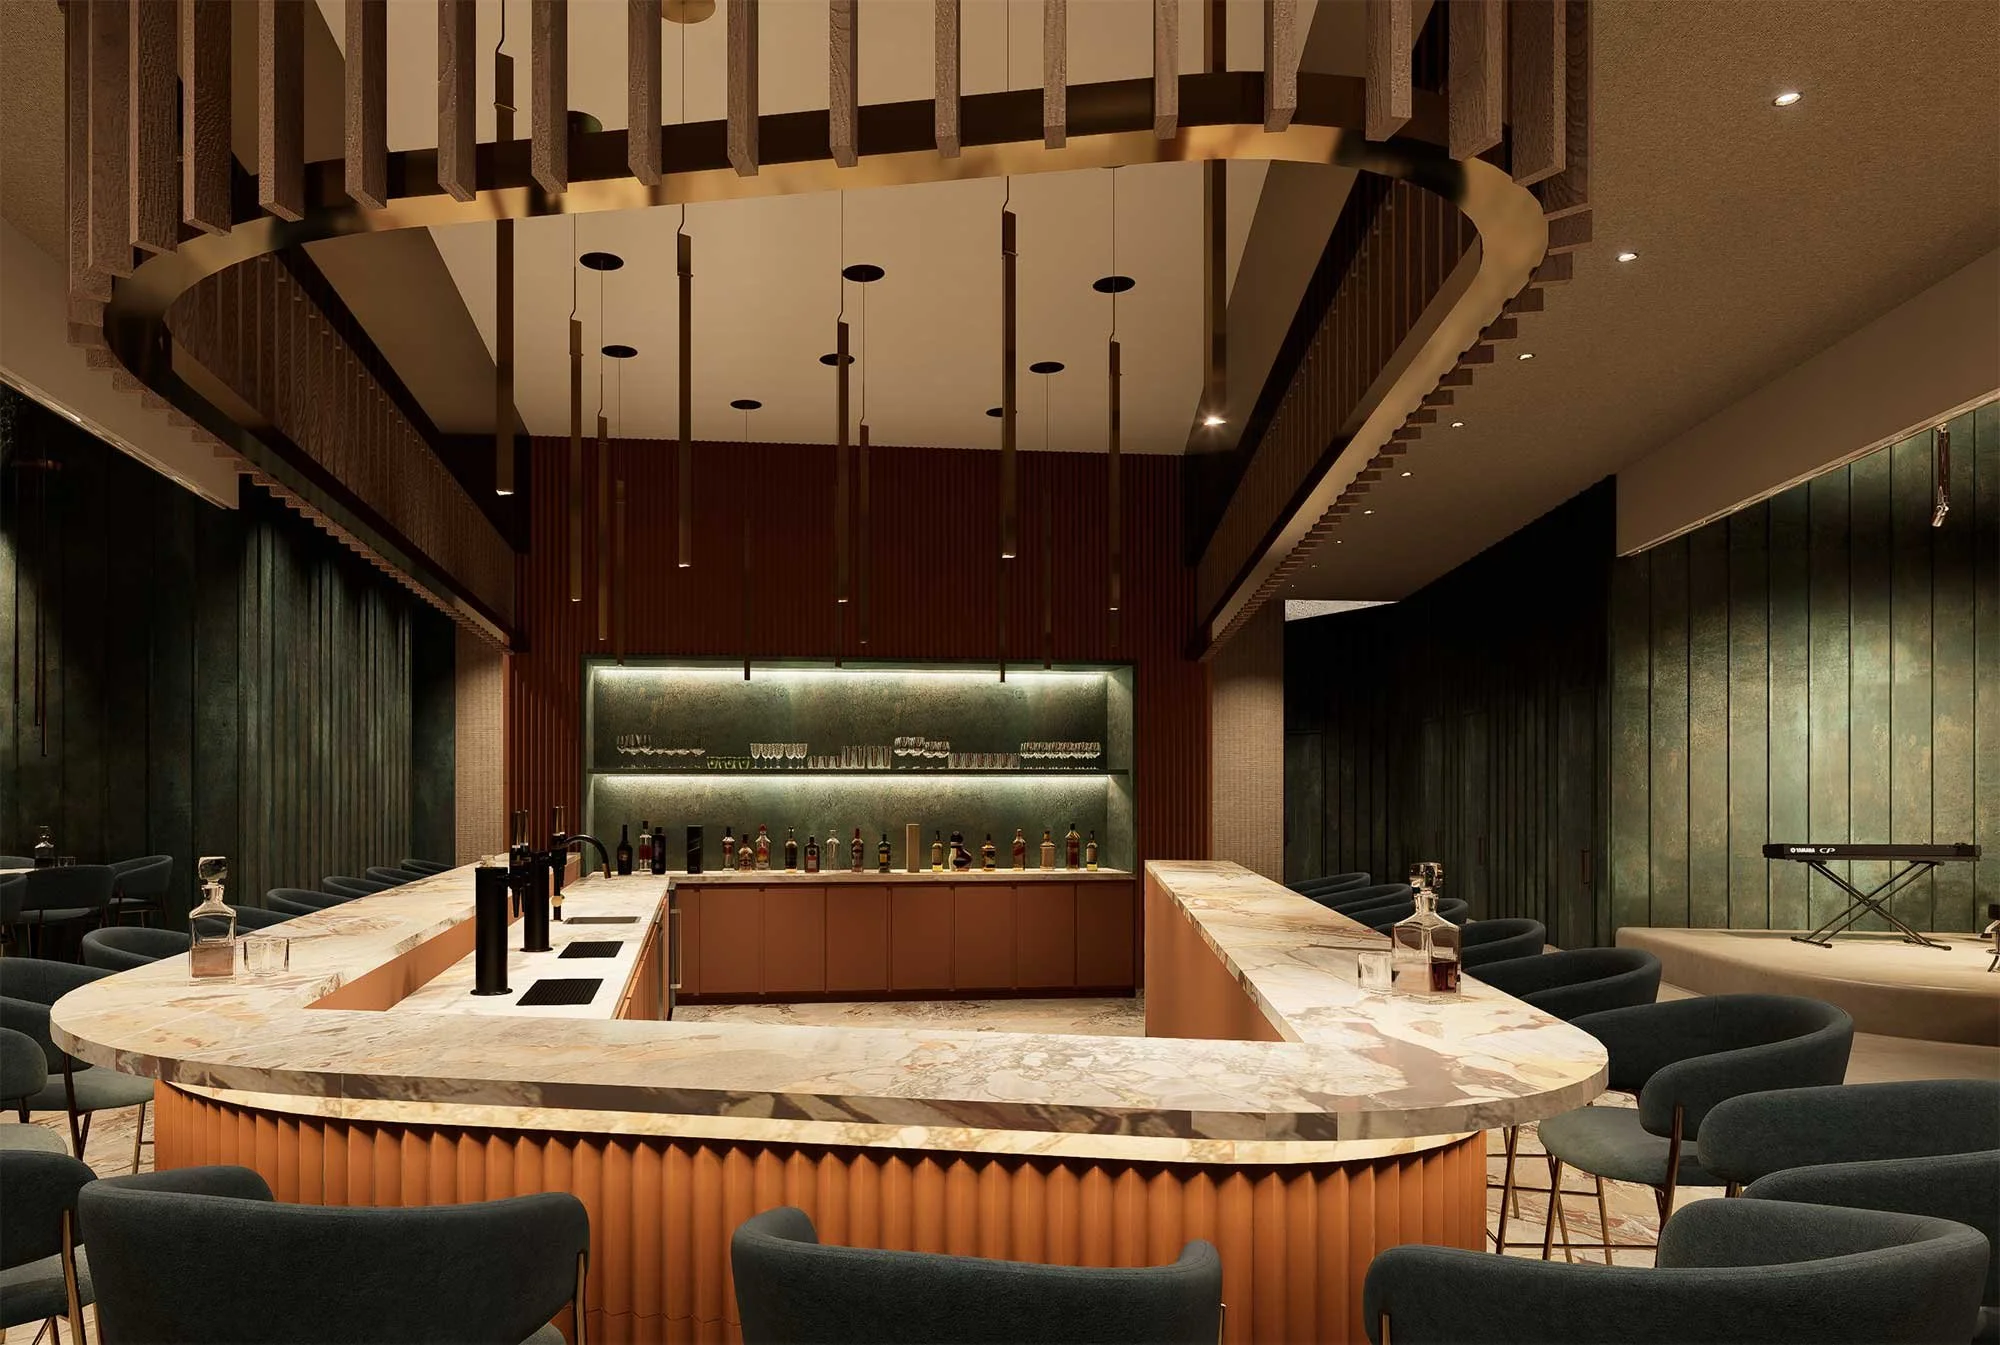
The Art of Intimacy: What Speakeasy Architecture Teaches Us About Modern Hospitality Design
Creating an unforgettable hospitality space goes far beyond aesthetics. Maybeck Design uses a recent speakeasy showcase to explore how lighting, acoustics, and spatial sequencing build mystery and guest loyalty.
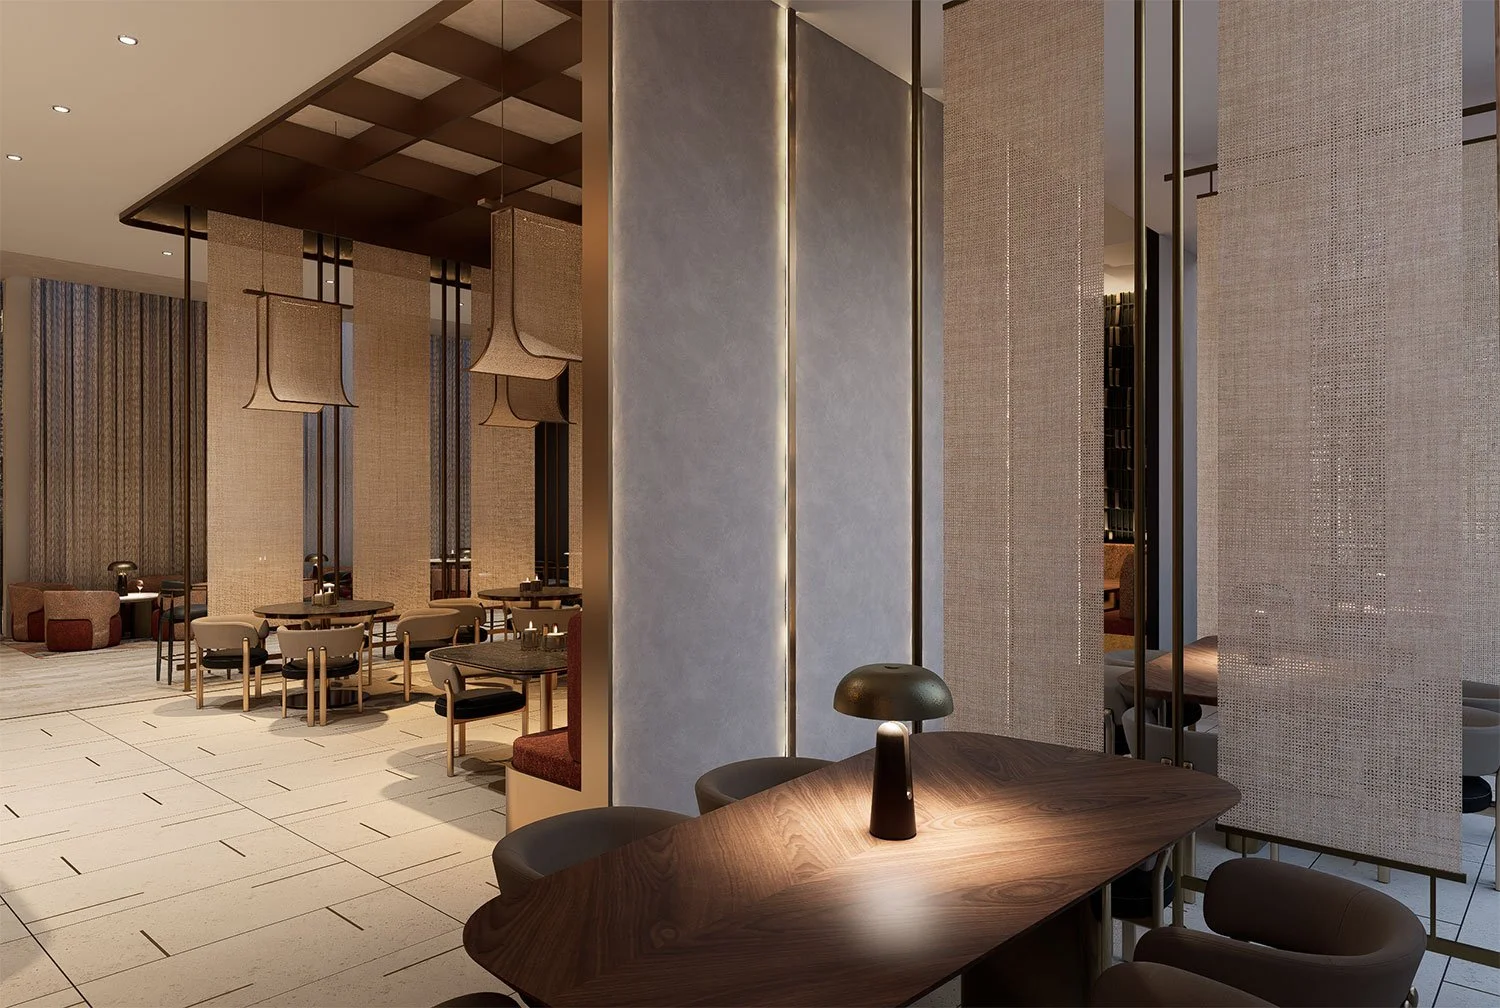
Adaptive Reuse Strategy: Unlocking Hidden Value in Commercial Developments
The most lucrative commercial projects don't always start with ground-up construction. Maybeck Design breaks down how adaptive reuse preserves character, speeds up time-to-market, and protects capital.
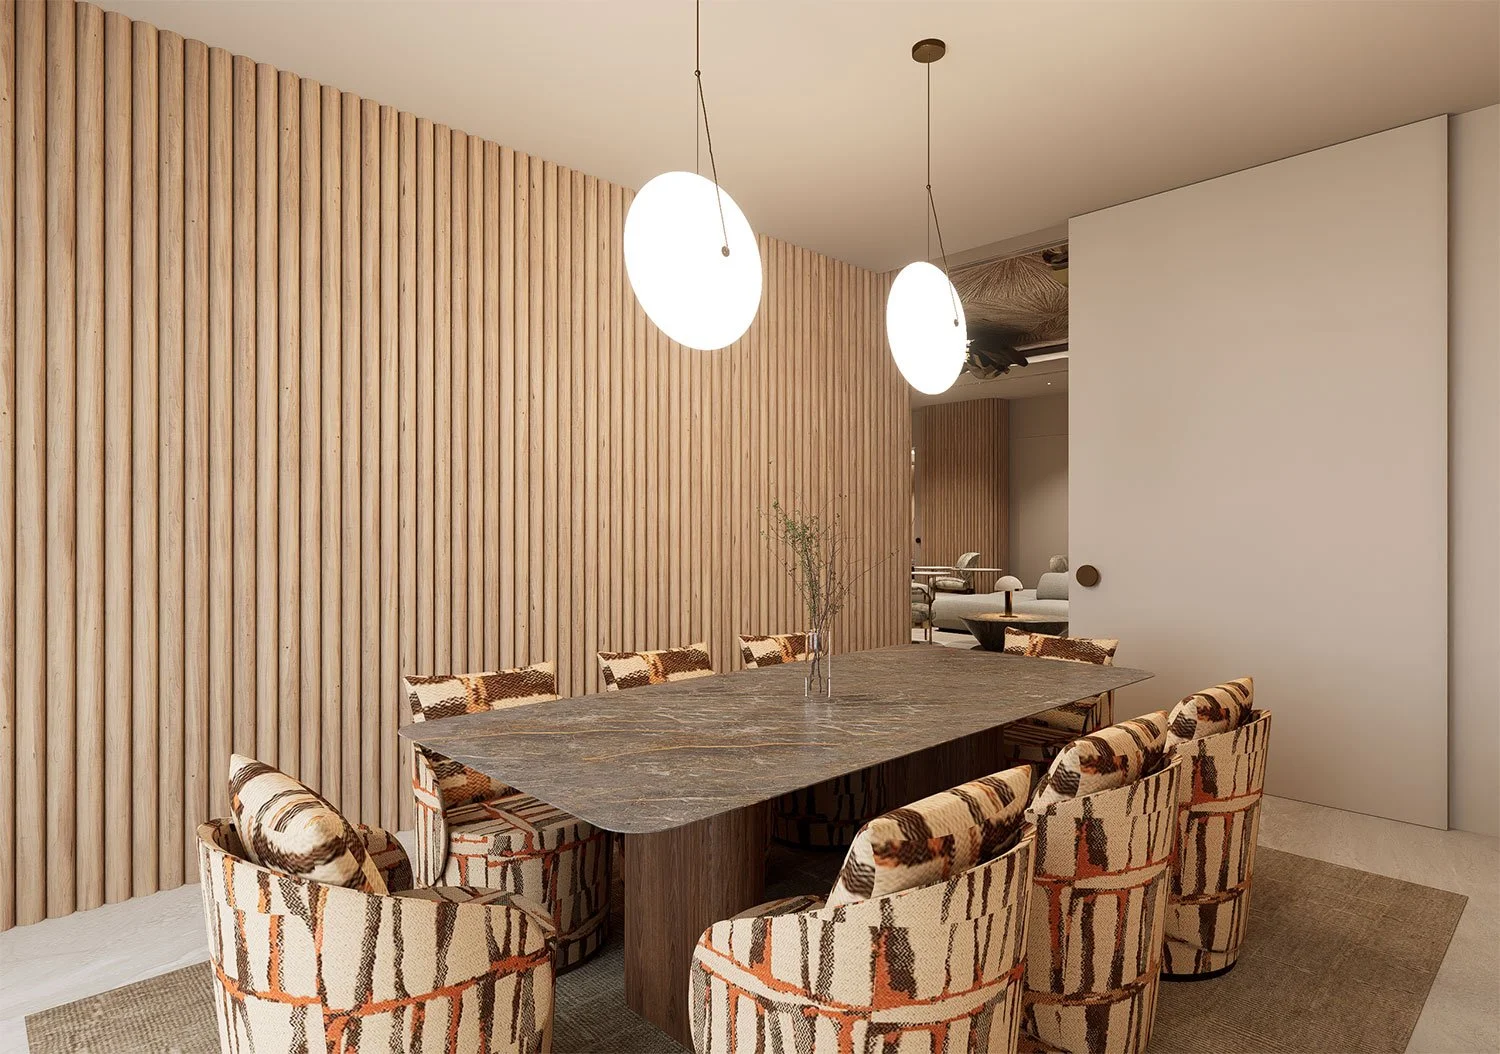
Beyond Trend Cycles: The Timeless Commercial Design Shifts Elevating Modern Assets
Commercial interiors are moving away from short-lived trends. Maybeck Design explores the shift toward warm, human-centric environments that age gracefully and build long-term equity.
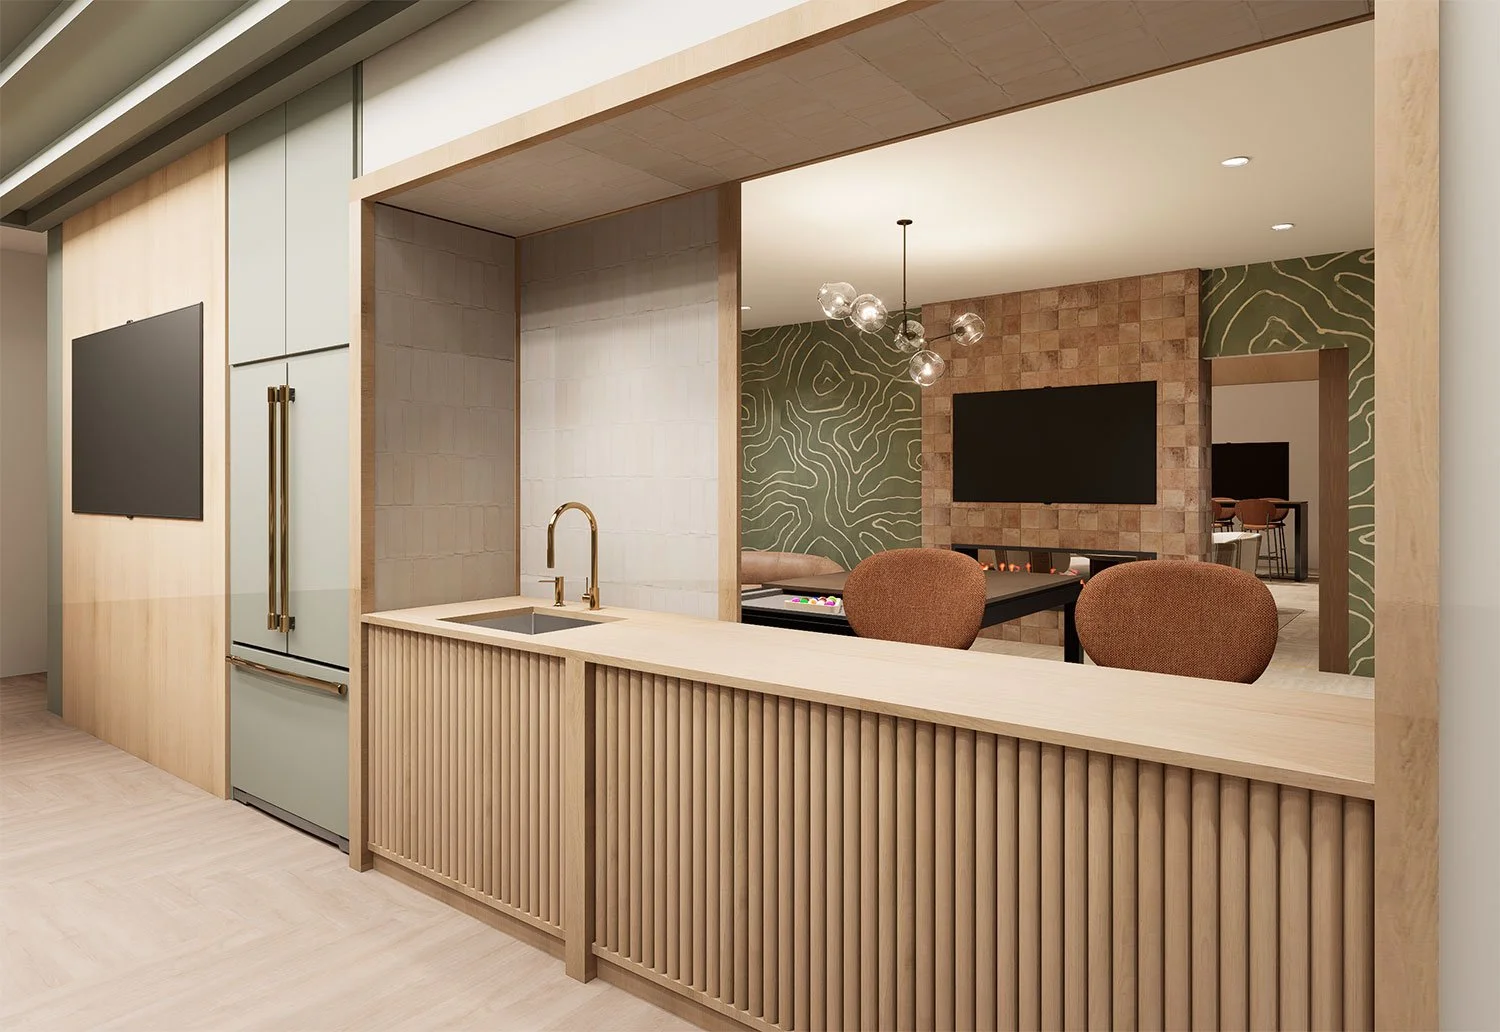
Why Branding Begins with Architecture: Translating Corporate Identity into Spatial Strategy
A brand is not limited to a logo or website—it starts with the physical environment. Discover how Maybeck Designtranslates corporate identity into high-performing interior architecture.
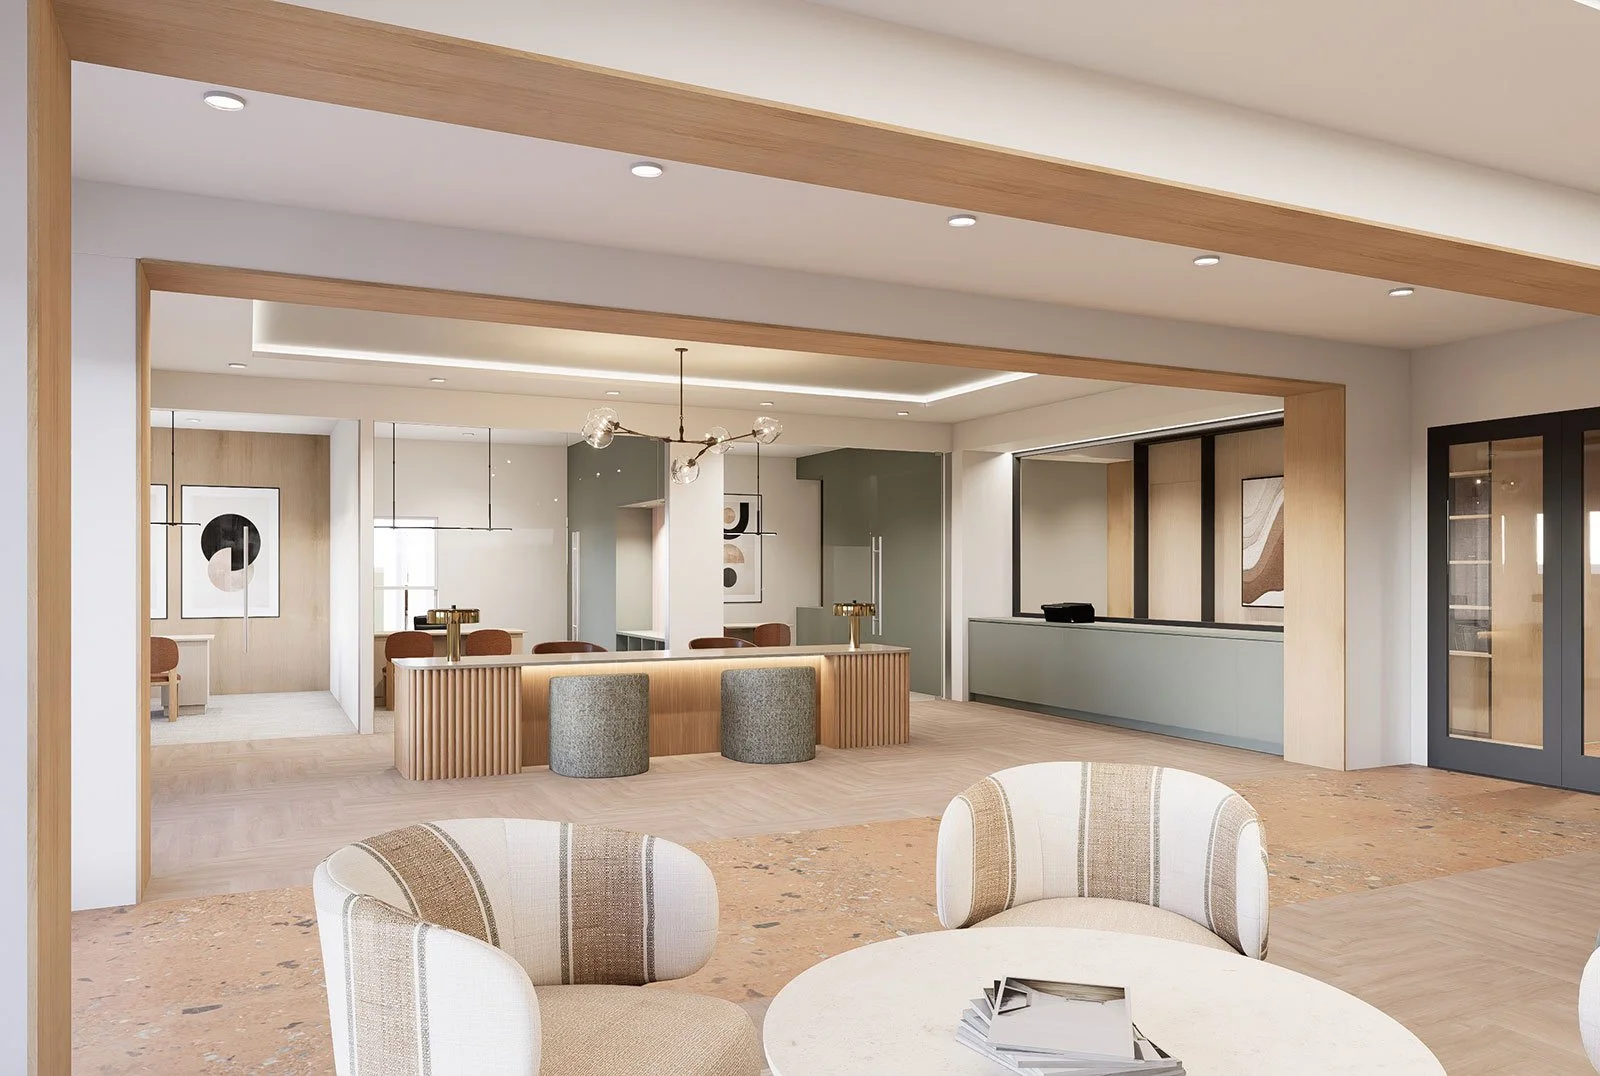
Repositioning for Yield: The Interior Architecture Strategy for High-ROI Multifamily Renovations
Capital expenditure without spatial strategy is just expensive maintenance. Maybeck Design details how value-add interior architecture transforms underperforming multifamily assets into high-yield market leaders.
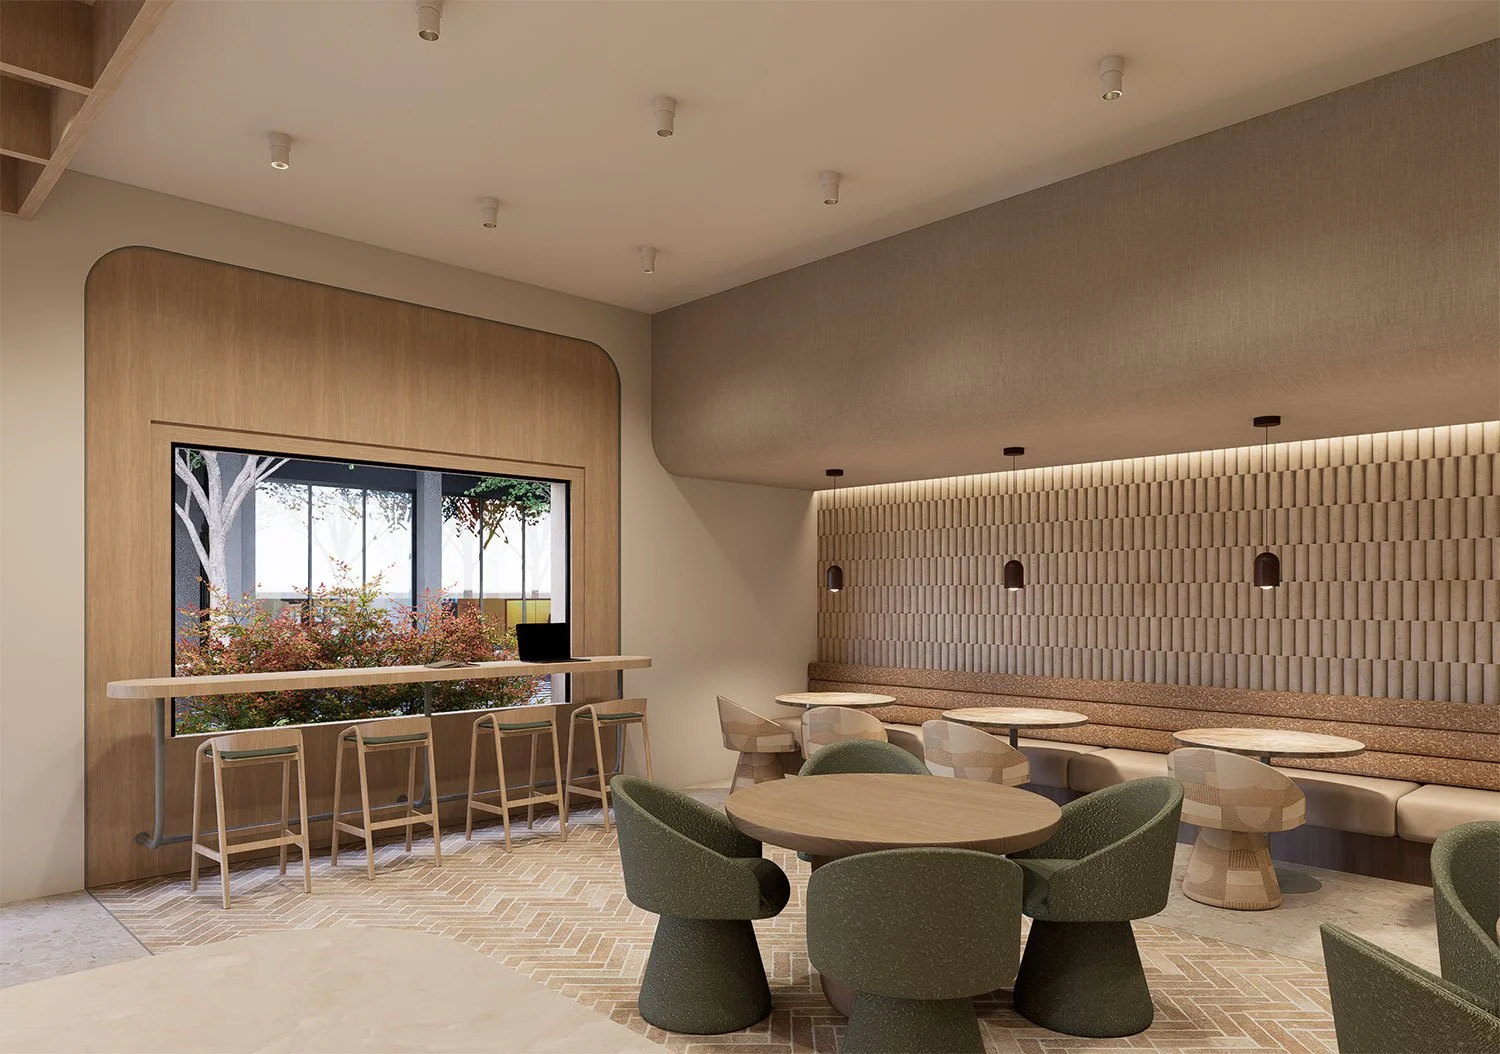
Behind Every Great Project: The Invisible Architecture of Pre-Construction
Flawless execution doesn't happen on the job site—it's engineered months in advance. Explore how Maybeck Designuses space planning, programming, and strategic procurement to eliminate risk and maximize asset ROI.
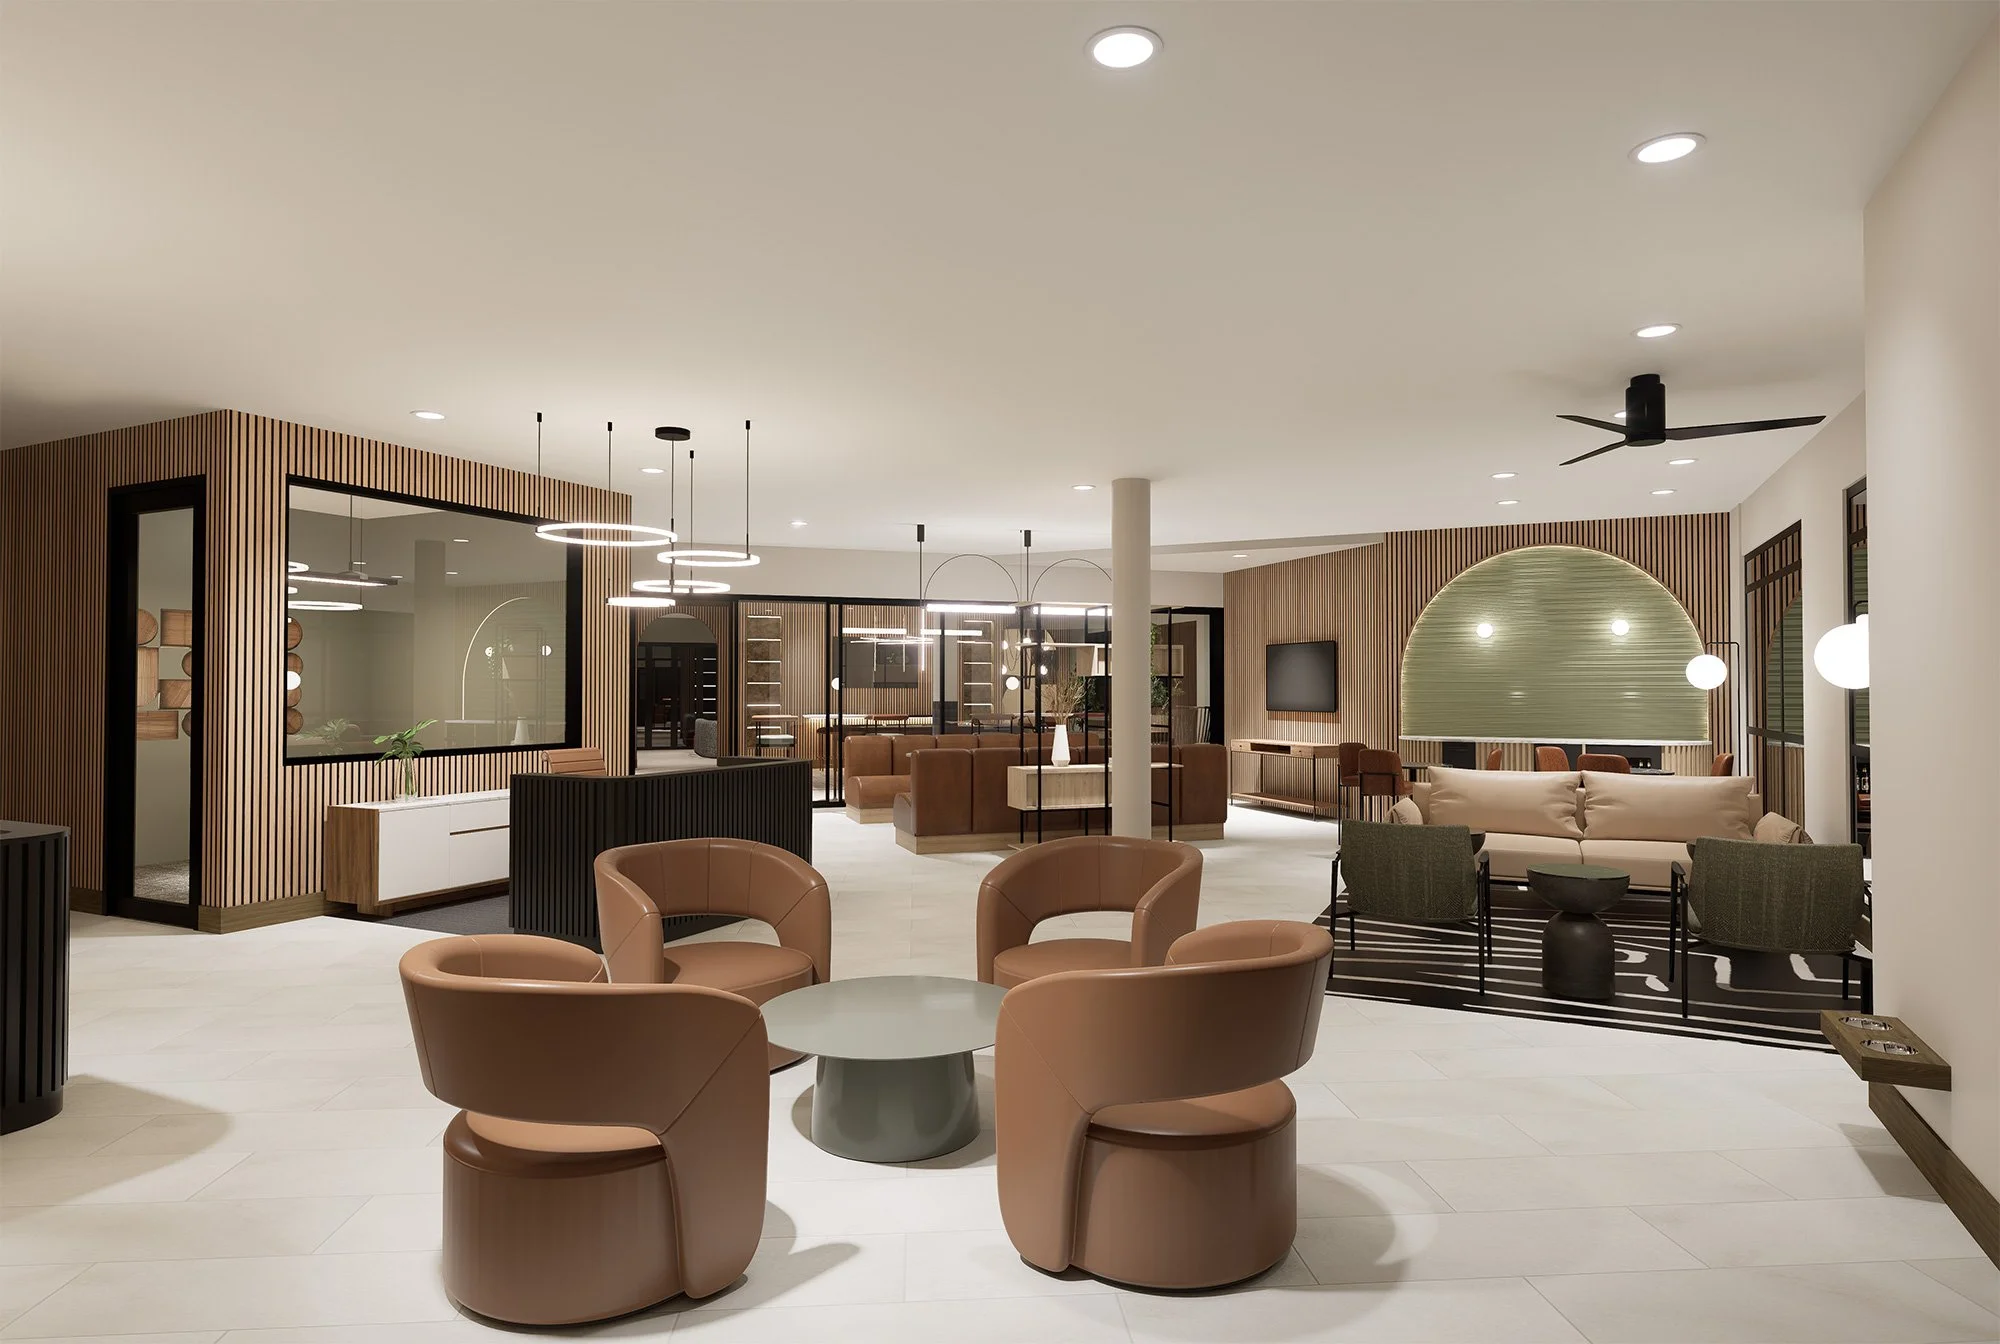
The Yield of Experience: Driving Leasing Velocity and Asset Value Through Hospitality-Inspired Multifamily Design
Multifamily spaces shouldn't feel like residential complexes—they should feel like elite boutique hotels. Maybeck Design breaks down the financial and spatial strategy behind hospitality-driven repositioning.

The Boutique Office Blueprint: Why Bespoke Finish-Outs Are Winning the Corporate Core
The standardized, sprawling corporate floor plate is dead. Discover how Maybeck Design utilized tech-forward, resimercial architecture in Frisco, Texas to prove that boutique scale delivers major asset returns.
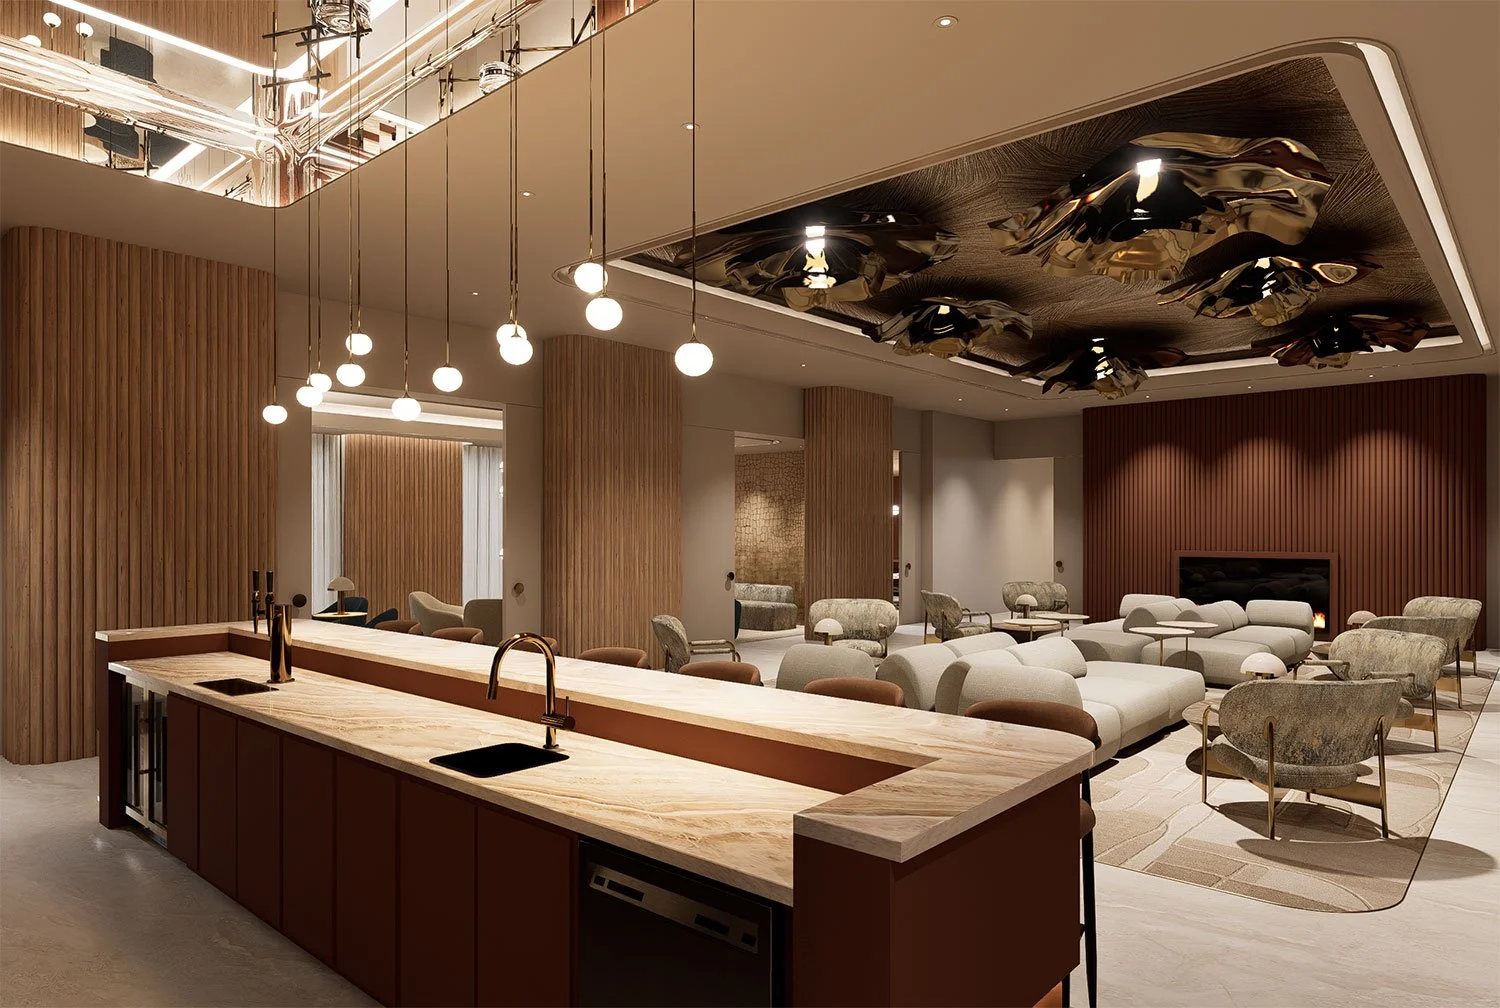
The Crown & Bloom: How a Members' Lounge Becomes a Development's Highest-Value Amenity
Inside The Crown & Bloom, a members-only lounge by Maybeck Design proving that a signature amenity space can drive leasing velocity, retention, and brand value.
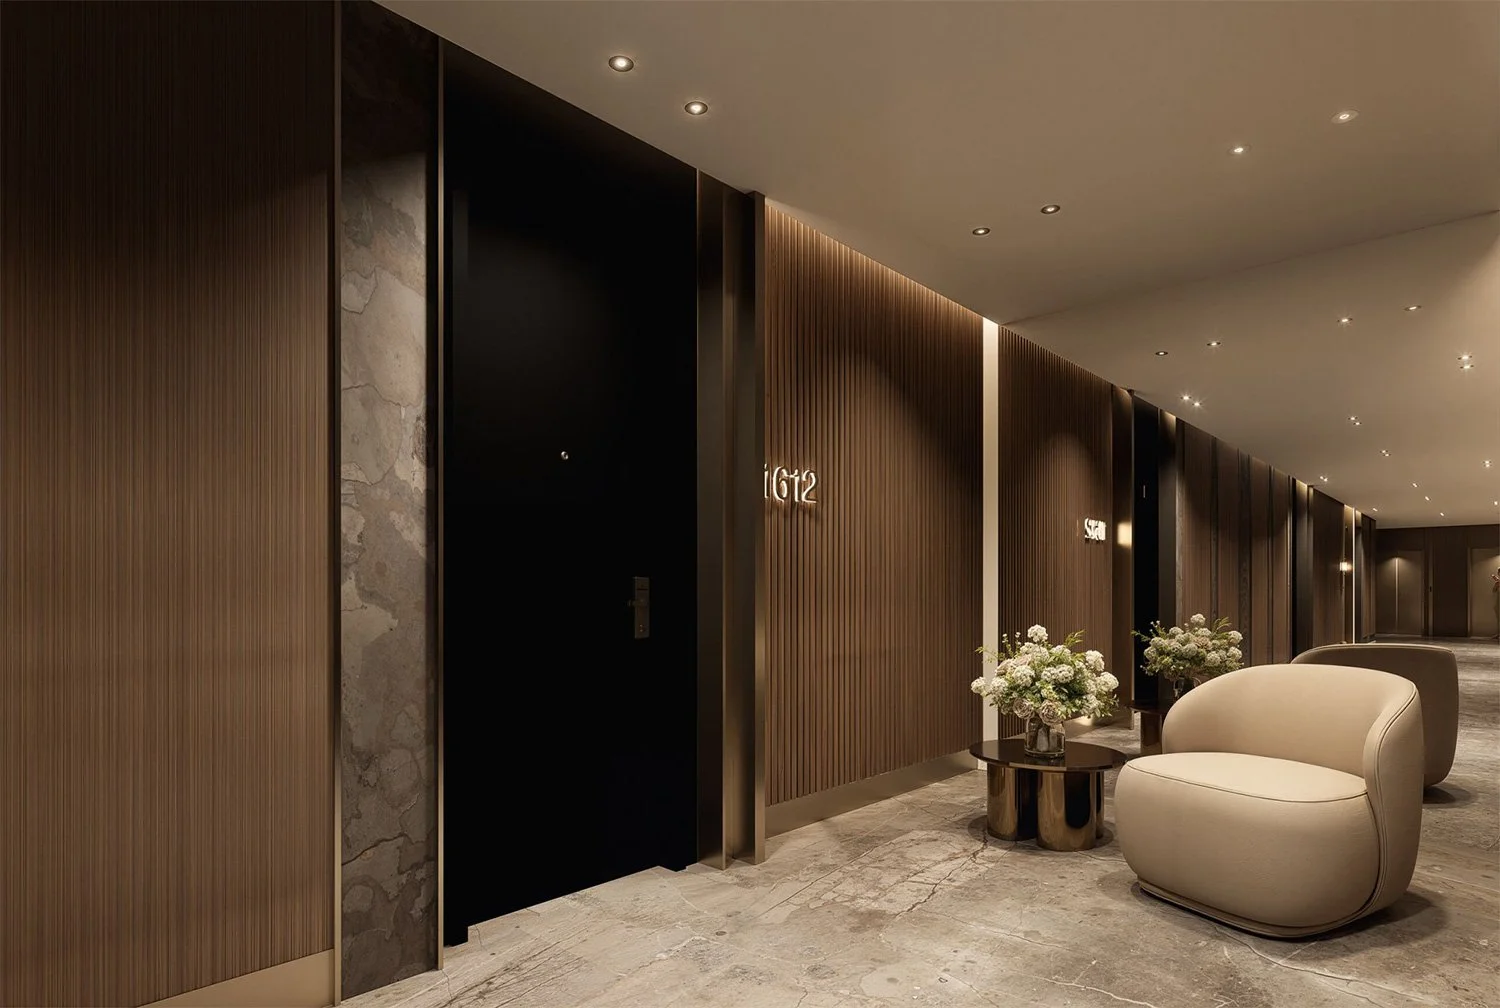
The Anticipation Curve: Why the Guest Journey Fails or Flies in the Hotel Corridor
The guest experience doesn't start at the room door; it starts at the elevator bank. Maybeck Design breaks down how to turn dead hallway square footage into a high-yield asset anchor.