
The Art of Intimacy: What Speakeasy Architecture Teaches Us About Modern Hospitality Design
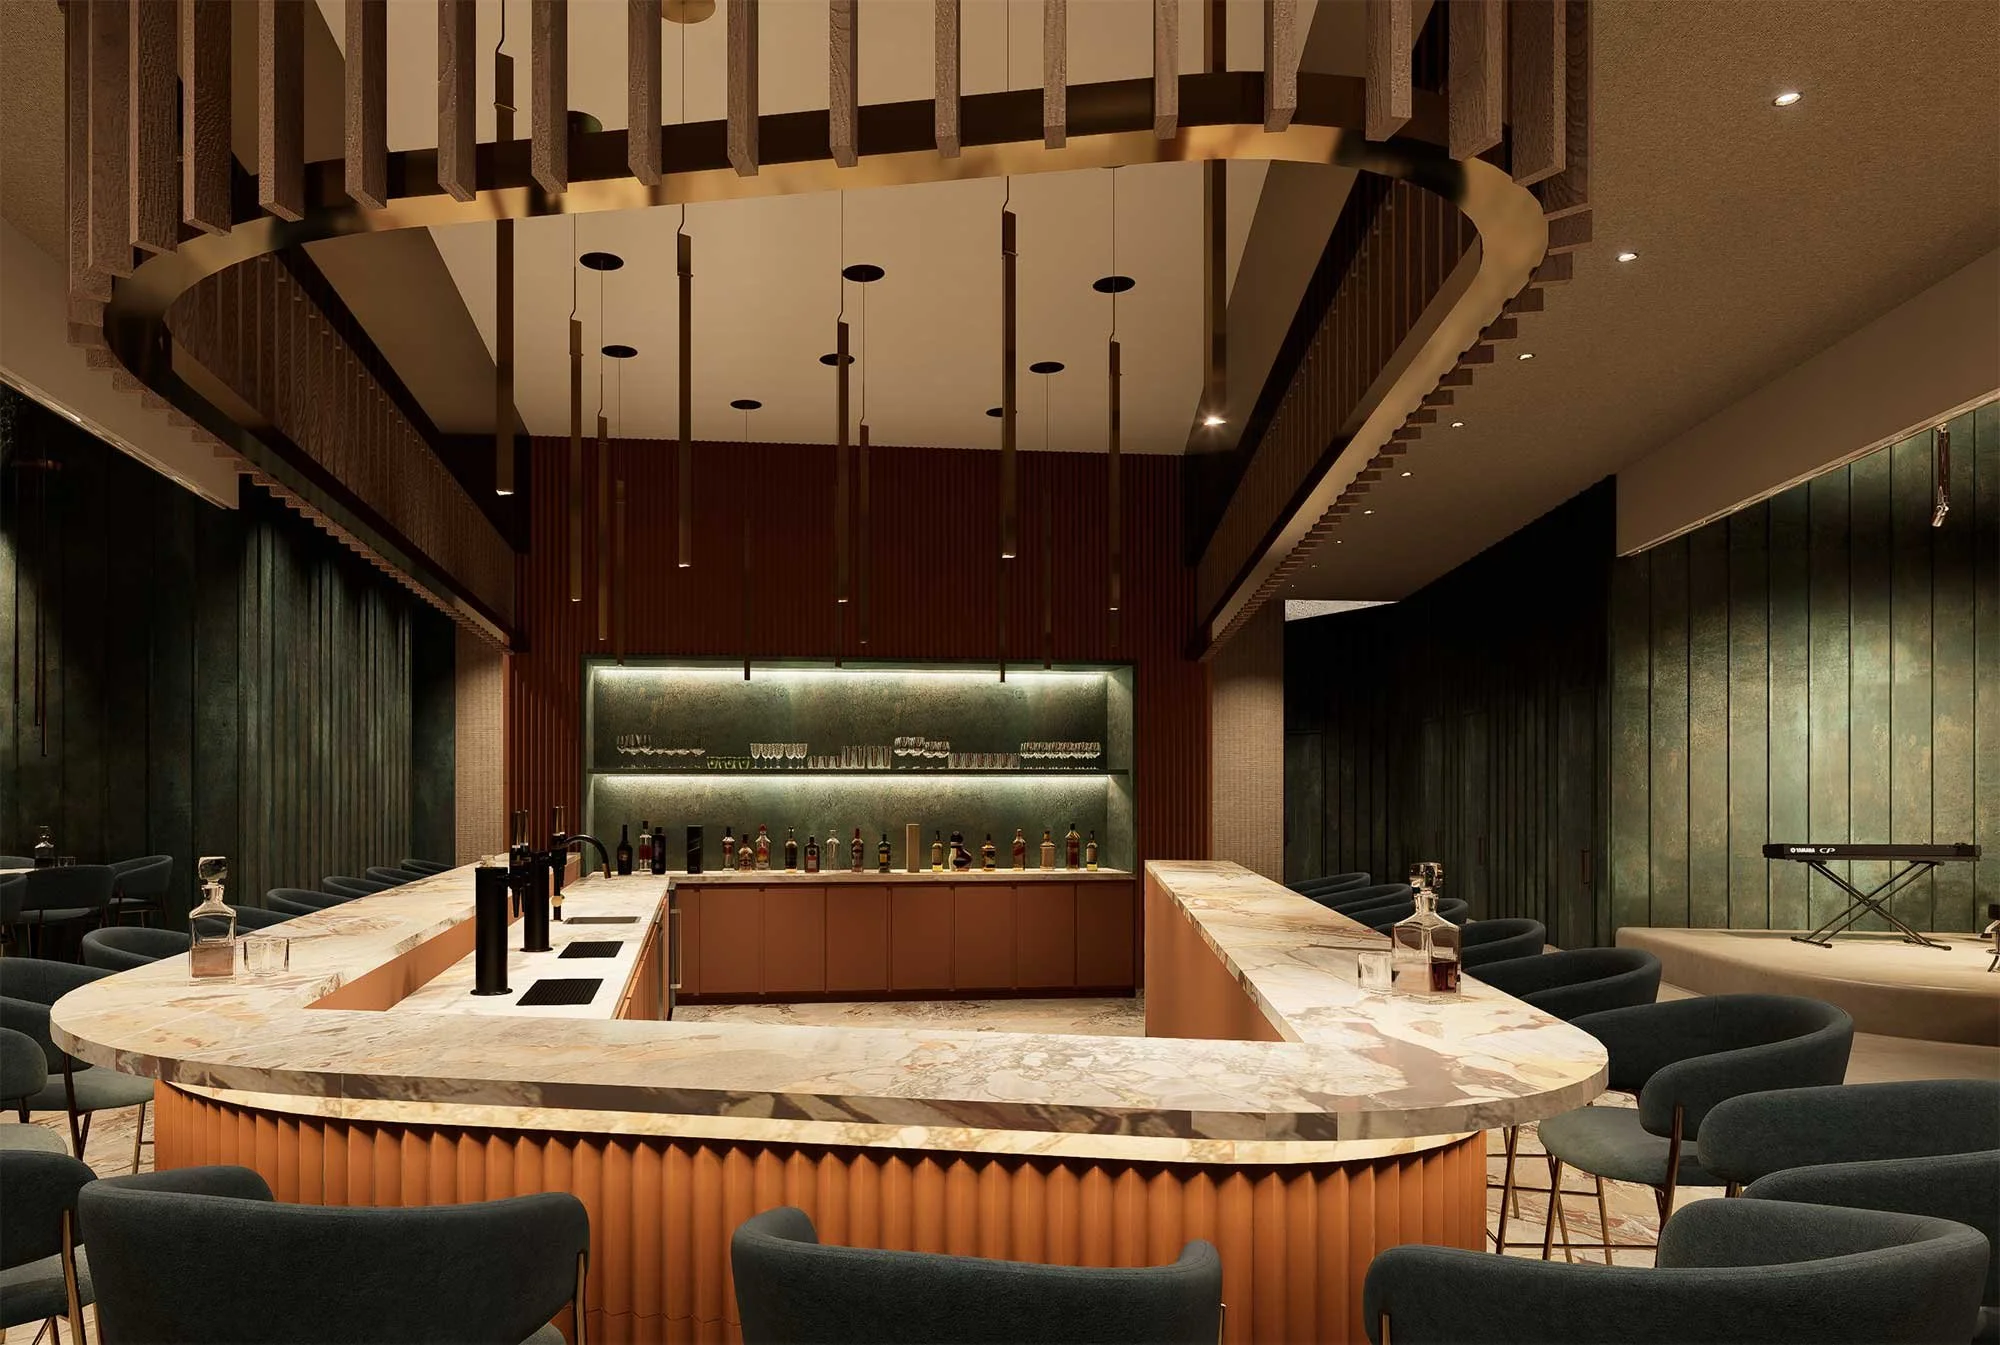
In the modern hospitality landscape, creating a successful venue requires far more than serving exceptional cocktails or offering a curated menu. Today’s guests are seeking an escape—an immersive, sensory experience that transports them away from the noise of daily life.
Few venue typologies embody this desire better than the speakeasy.
Whether designing an exclusive subterranean bar, a boutique hotel lounge, or a high-end restaurant, the architectural principles that make a speakeasy successful are the exact same mechanisms that drive guest retention, dwell time, and beverage profitability across the entire hospitality sector.
1. The Power of Threshold & Arrival Sequencing
In high-end hospitality, the journey begins long before the guest takes a seat.
A traditional commercial venue often opens directly onto the street or lobby, exposing guests immediately to full lighting and ambient noise. A speakeasy, by contrast, relies heavily on a multi-stage arrival sequence.
In our showcased project, we engineered a transitional decompression zone—a low-lit, heavy-timber corridor featuring concealed acoustic wall paneling. This physical transition serves a vital psychological purpose:
Decompression: It allows the guest's eyes to adjust from bright exterior light to a soft, warm lumen scale.
Anticipation: The compression of space heightens curiosity and signals to the brain that an exclusive experience is about to unfold.
Privacy: It acts as a physical sound lock, preventing external street noise from disrupting the internal lounge atmosphere.
2. Multi-Layered, Low-Glare Architectural Lighting
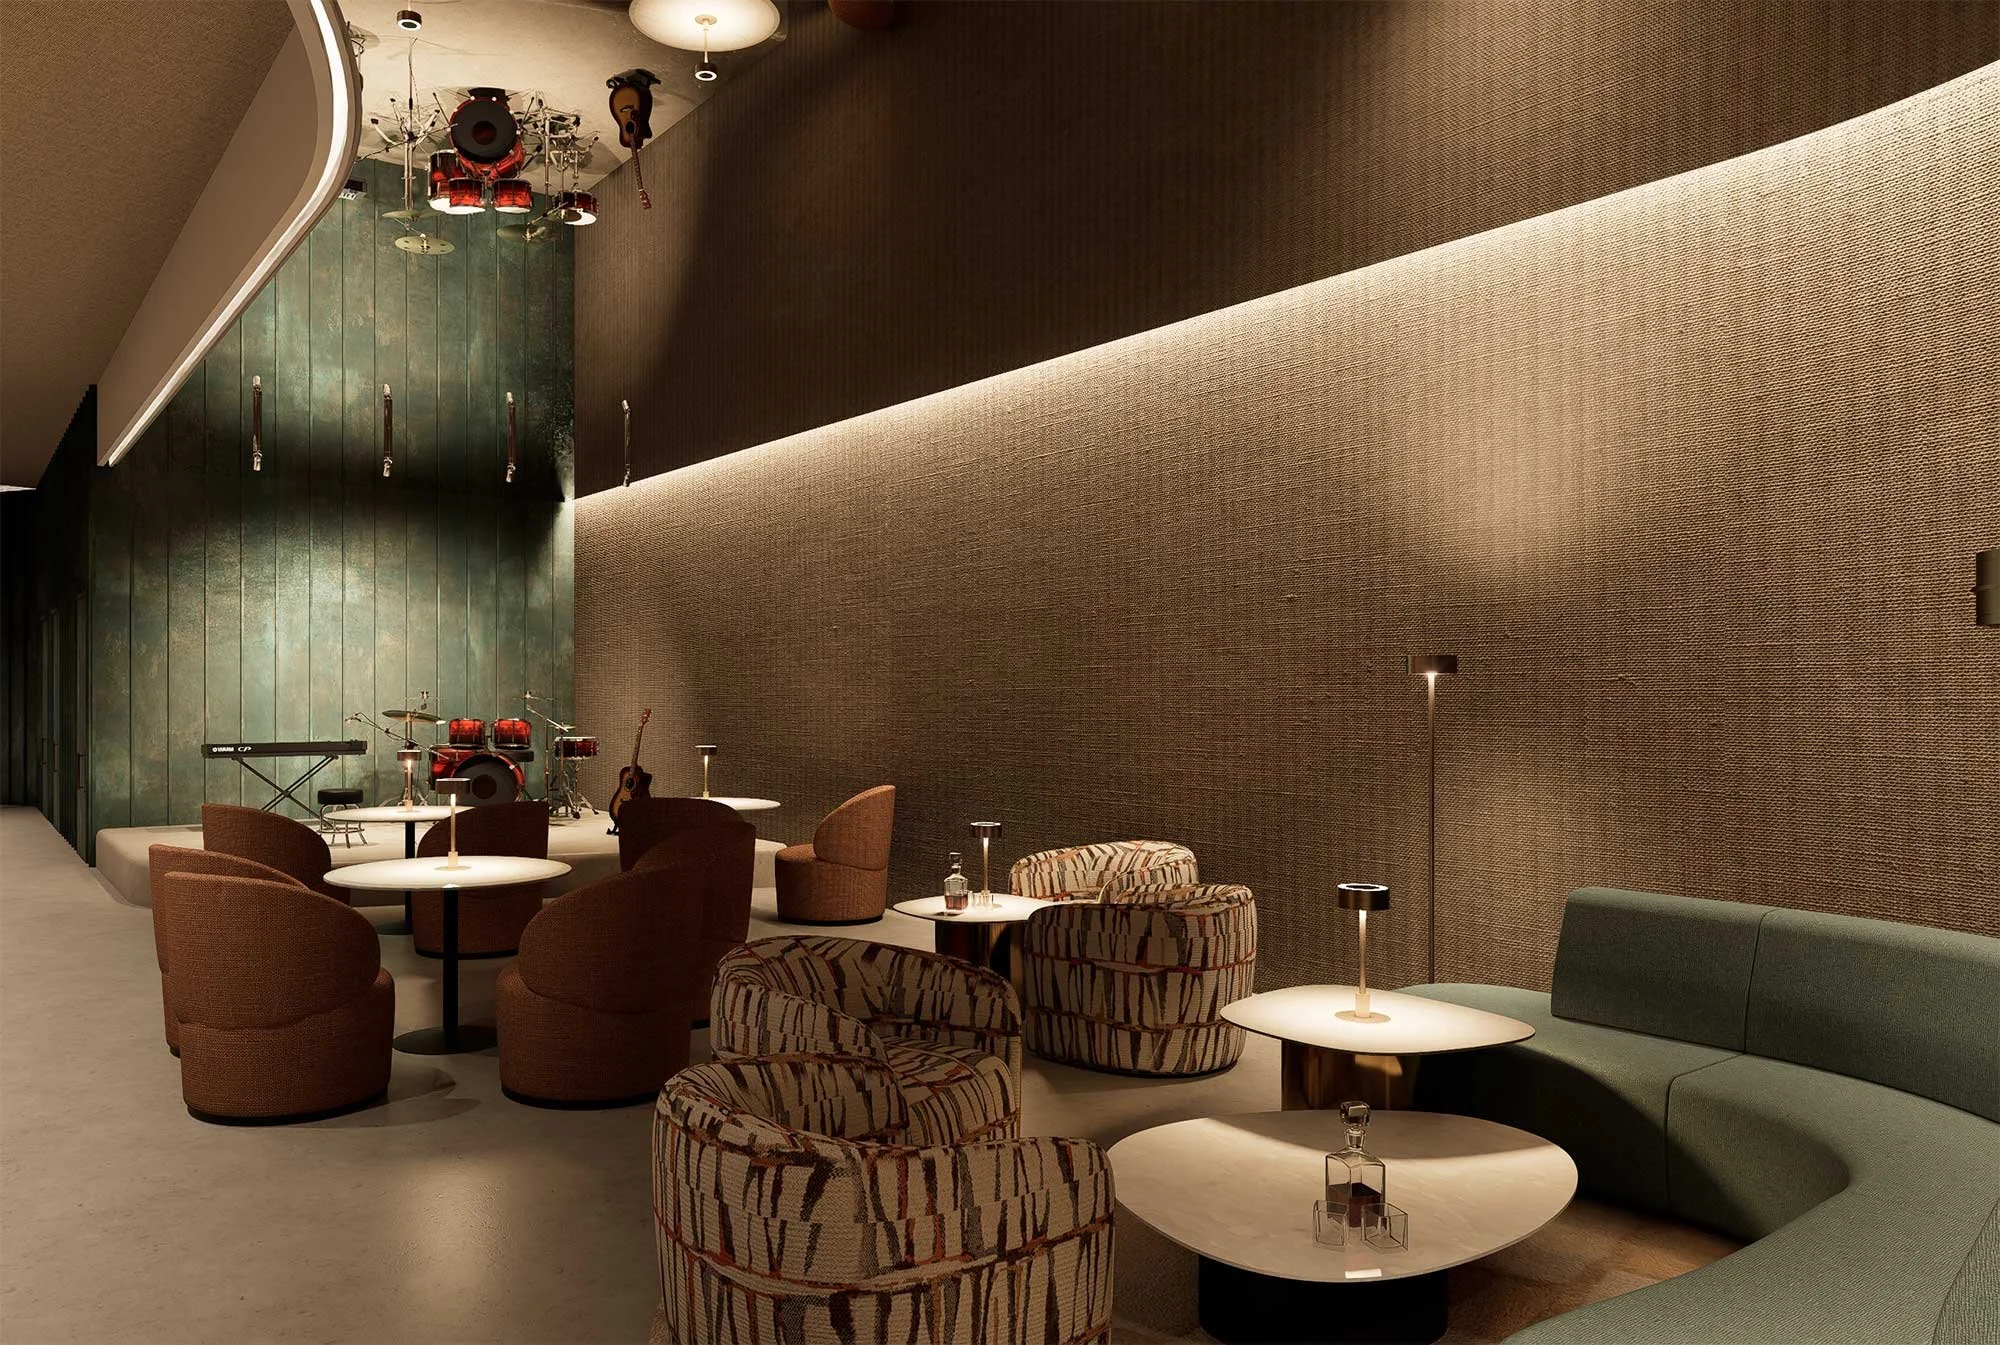
Nothing destroys a hospitality mood faster than poor lighting design. Uniform overhead downlights create harsh facial shadows, induce eye strain, and subconsciously prompt guests to leave early.
For our speakeasy project, we eliminated direct overhead illumination entirely. Instead, we specified a multi-layered, ultra-warm lighting temperature scale. When guests feel that they look good and the atmosphere feels warm, their dwell time increases—naturally translating to higher ticket averages and guest satisfaction.
3. Acoustic Engineering: Energy Without Noise
One of the greatest challenges in hospitality design is balancing atmosphere with speech intelligibility. A space that is too loud forces guests to shout, causing vocal fatigue and early exits. Conversely, a space that is too quiet feels sterile and awkward.
In our speakeasy showcase, we utilized tactile, sound-absorbing materials disguised as decorative architectural finishes:
Acoustic Ceiling Assemblies: Installing deep oak timber coffers backed by micro-perforated acoustic felt to capture rising sound waves.
Plush Materiality: Specifying deep velvet booth upholstery, heavy drapery, and leather-wrapped bar fronts that absorb high-frequency noise.
Strategic Sound Dispersion: Positioning omnidirectional speakers low in seating alcoves rather than blasting music from the ceiling.
The result is a ambient hum that feels energetic and alive while allowing guests to hold effortless, private conversations across a cocktail table.
4. Operational Ergonomics Behind the Bar
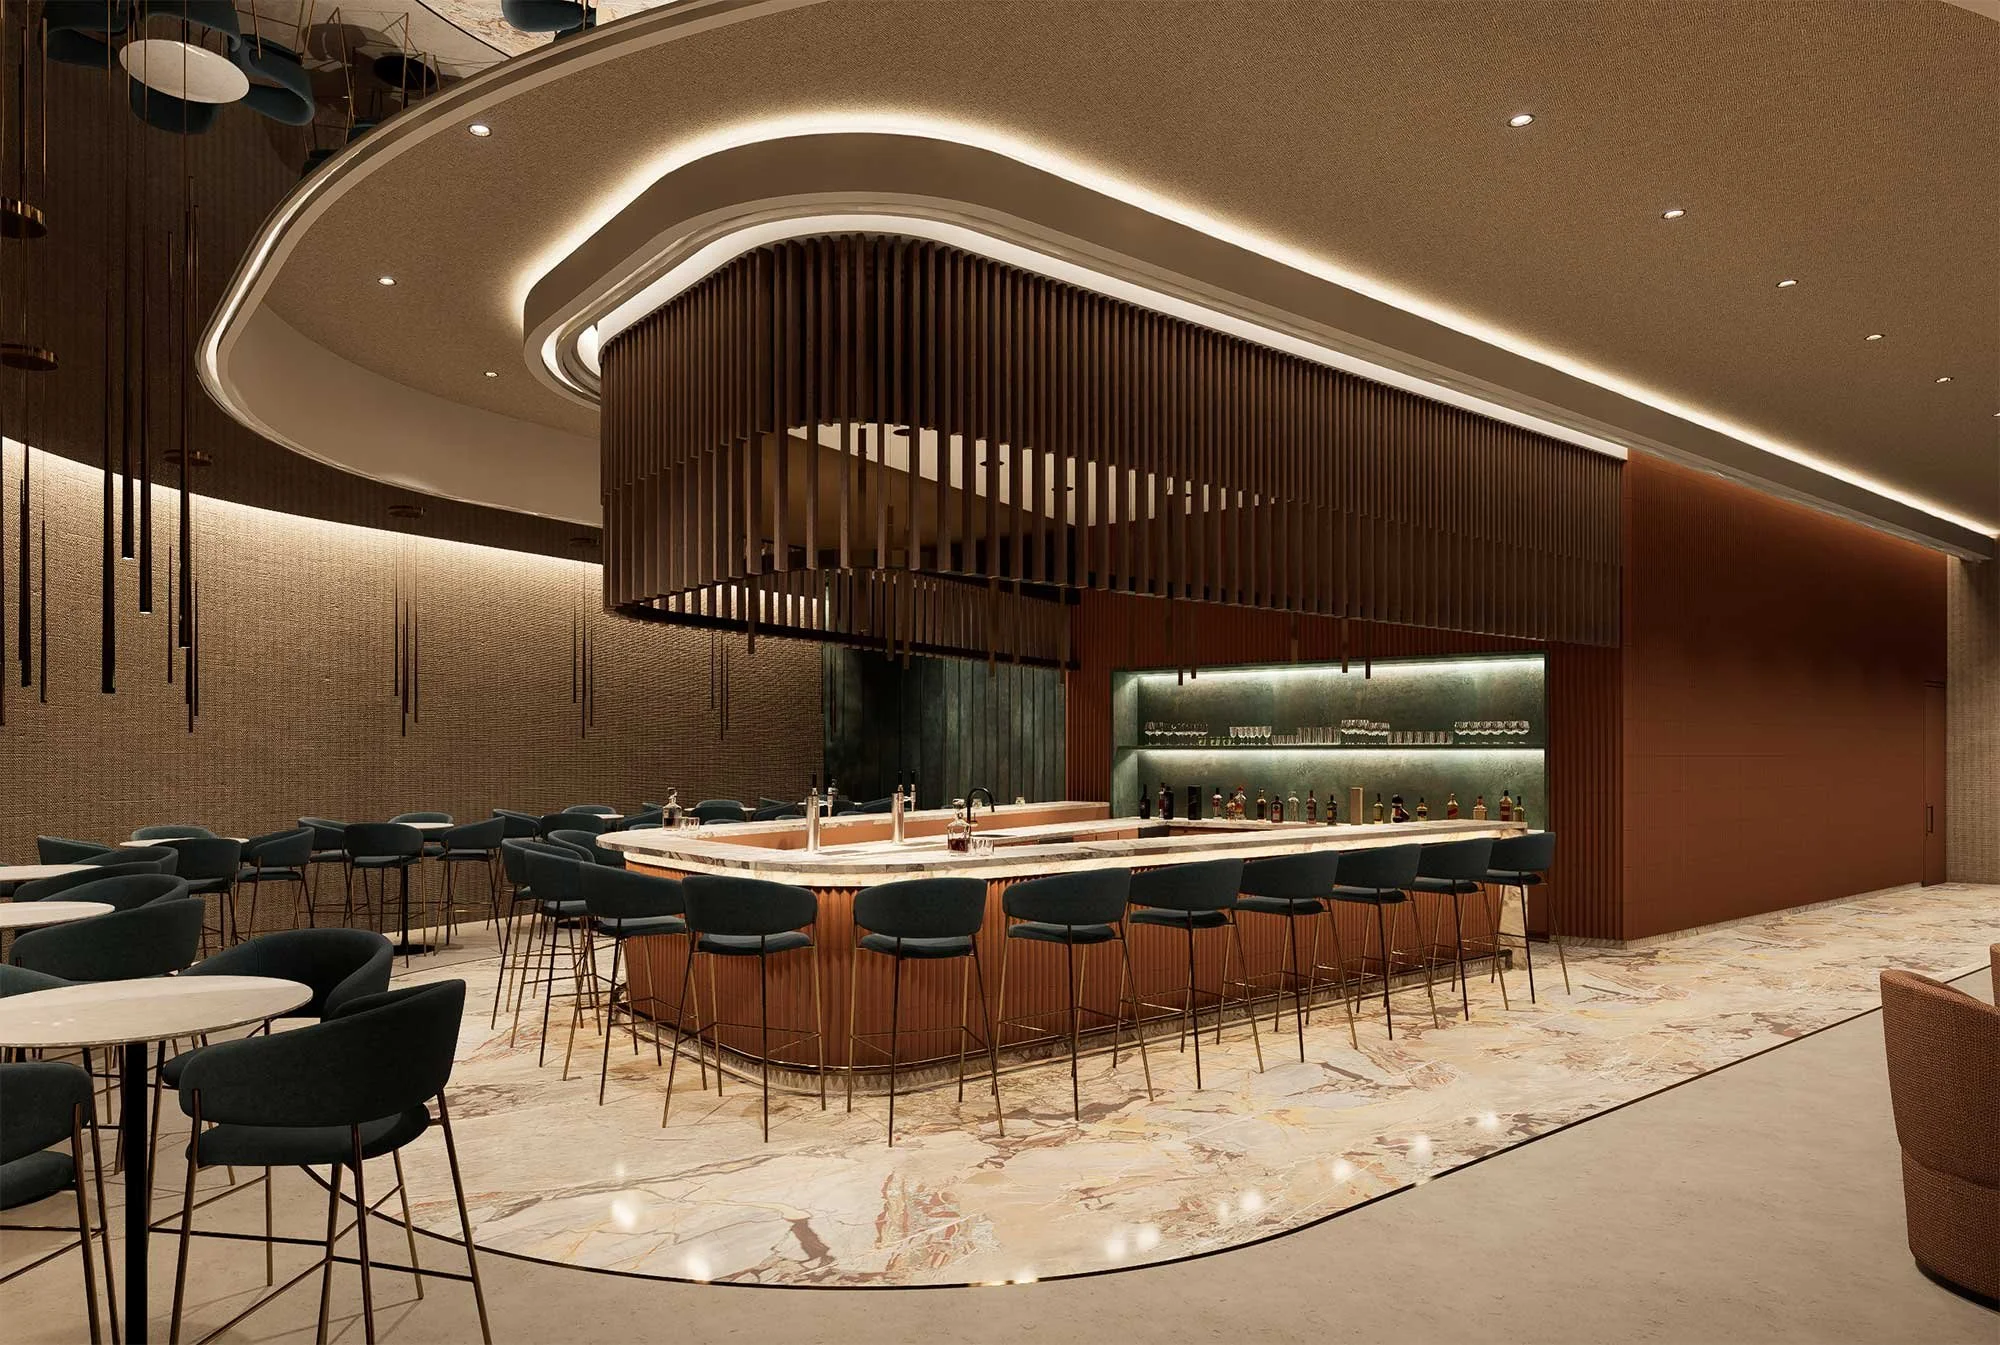
While guest comfort is paramount, a speakeasy design must perform flawlessly for the service staff behind the counter. High-concept design should never compromise operational speed.
Our custom bar counter integration featured precise ergonomic workflow planning:
Compact Reach Zones: Ice wells, craft spirits, garnishes, and glassware were positioned within a single arm-pivot of the bartender, minimizing unnecessary foot movement.
Integrated Drainage & Power: All plumbing and electrical conduits were seamlessly routed into the custom millwork framework, keeping service surfaces completely clean.
Durable Touchpoints: Heavy-traffic edges were reinforced with hand-patinated brass and solid hardwood, ensuring the bar withstands heavy commercial turnover while aging beautifully.
When bartenders can operate efficiently without fighting their workspace, service velocity increases and drink quality remains consistently high.
FAQ You Might Have
Q: How does speakeasy design influence broader commercial hospitality trends?
A: Speakeasy design pioneered the focus on spatial intimacy, low-glare lighting, acoustic control, and immersive arrival sequences. Modern hotel lounges, private clubs, and upscale restaurants adopt these same strategies to build exclusivity, increase guest dwell times, and boost overall spend.
Q: What lighting temperature is best for a luxury bar or lounge?
A: Ultra-warm light between 2200K and 2400K is ideal for night-time hospitality spaces. It eliminates harsh shadows, highlights warm wood and metallic textures, and creates a flattering, relaxed ambiance that keeps guests comfortable.
Q: How do designers control noise levels in a high-end bar without sacrificing energy?
A: By embedding acoustic absorption directly into decorative elements—such as acoustic plaster, micro-perforated wood ceiling coffers, plush velvet upholstery, and leather wall panels. This dampens harsh echoes while preserving a warm, energetic background hum.
Q: Why is arrival sequencing important in restaurant and bar architecture?
A: The arrival sequence acts as a psychological buffer between the busy outside world and the dining/lounge environment. It allows guests time to adjust to ambient light levels, builds emotional anticipation, and establishes immediate brand prestige.
Q: How does Maybeck Design integrate bartender ergonomics into custom bar design?
A: We collaborate closely with mixology and service teams to map out speed rails, ice placement, glass storage, and waste management within tight, ergonomic pivot zones—ensuring high-volume operational efficiency without hiding structural beauty.