
Founder’s Journal: The Unsung Superpower of Commercial Architecture: Acoustics

“In commercial design, what you see gets people through the front door—but what you hear (or don't hear) is what keeps them coming back and staying long-term.”
— Danielle Harbeck, Founder & Principal Strategist
You can’t capture how a room sounds in an Instagram photograph or a 3D rendering.
Yet, after more than a decade of designing commercial interiors and housing developments, I am convinced that acoustics is the single most underrated driver of success in commercial real estate.
We have all had the experience: You walk into a stunning, multi-million-dollar restaurant or lounge with high ceilings and polished stone floors, only to find yourself straining just to hear the person sitting directly across from you. Or worse, you move into a modern apartment community, only to hear every single footprint and conversation echoing down the corridor outside your bedroom door.
When a space feels unbearable to your ears, your nervous system responds immediately—you want to leave.
1. Removing the #1 Complaint in Multifamily Living
In apartment communities, hallway and neighbor noise remains the single leading non-financial reason residents choose not to renew their leases.
When residents hear heavy doors slamming, footsteps echoing across hard flooring, or conversations carrying into their private living quarters, their home no longer feels like a sanctuary.
To protect resident peace and quiet, our studio embeds acoustic protection directly into common areas, corridors, and shared amenities:
Corridor Sound Buffering: Recessed entry alcoves and acoustic wall assemblies that break up long, echo-prone hallways.
Acoustic WFH Focus Pods: Completely soundproofed booths in community coworking areas where remote professionals can make confidential calls without distraction or background chatter.
Concealed Door Systems: Drop-down acoustic sweeps and insulated frames that block hallway noise from penetrating private residences.
The Client Outcome: A calm, peaceful domestic environment that eliminates noise friction, keeping multi-year lease renewal rates high and turnover costs low.
Map Noise Trajectories
Step 01: Identifying hard surfaces (glass, polished stone, concrete) where sound waves bounce, creating harsh chatter and echo in high-volume spaces.
Integrate Invisible Absorption
Step 02: Embedding sound-dampening materials directly into custom timber millwork, fabric-upholstered seating, and architectural ceiling layers.
Create Acoustic Micro-Zones
Step 03: Designing sound-isolated pods, private phone nooks, and screened seating clusters for remote work or quiet conversation.
Protect Private Living Spaces
Step 04: Adding acoustic door seals and wall decoupling along residential corridors to eliminate hallway noise bleed.
2. How Acoustic Comfort Drives Common Area Dwell Time
A commercial clubhouse or amenity lounge needs energy—but energy should never feel like chaotic noise.
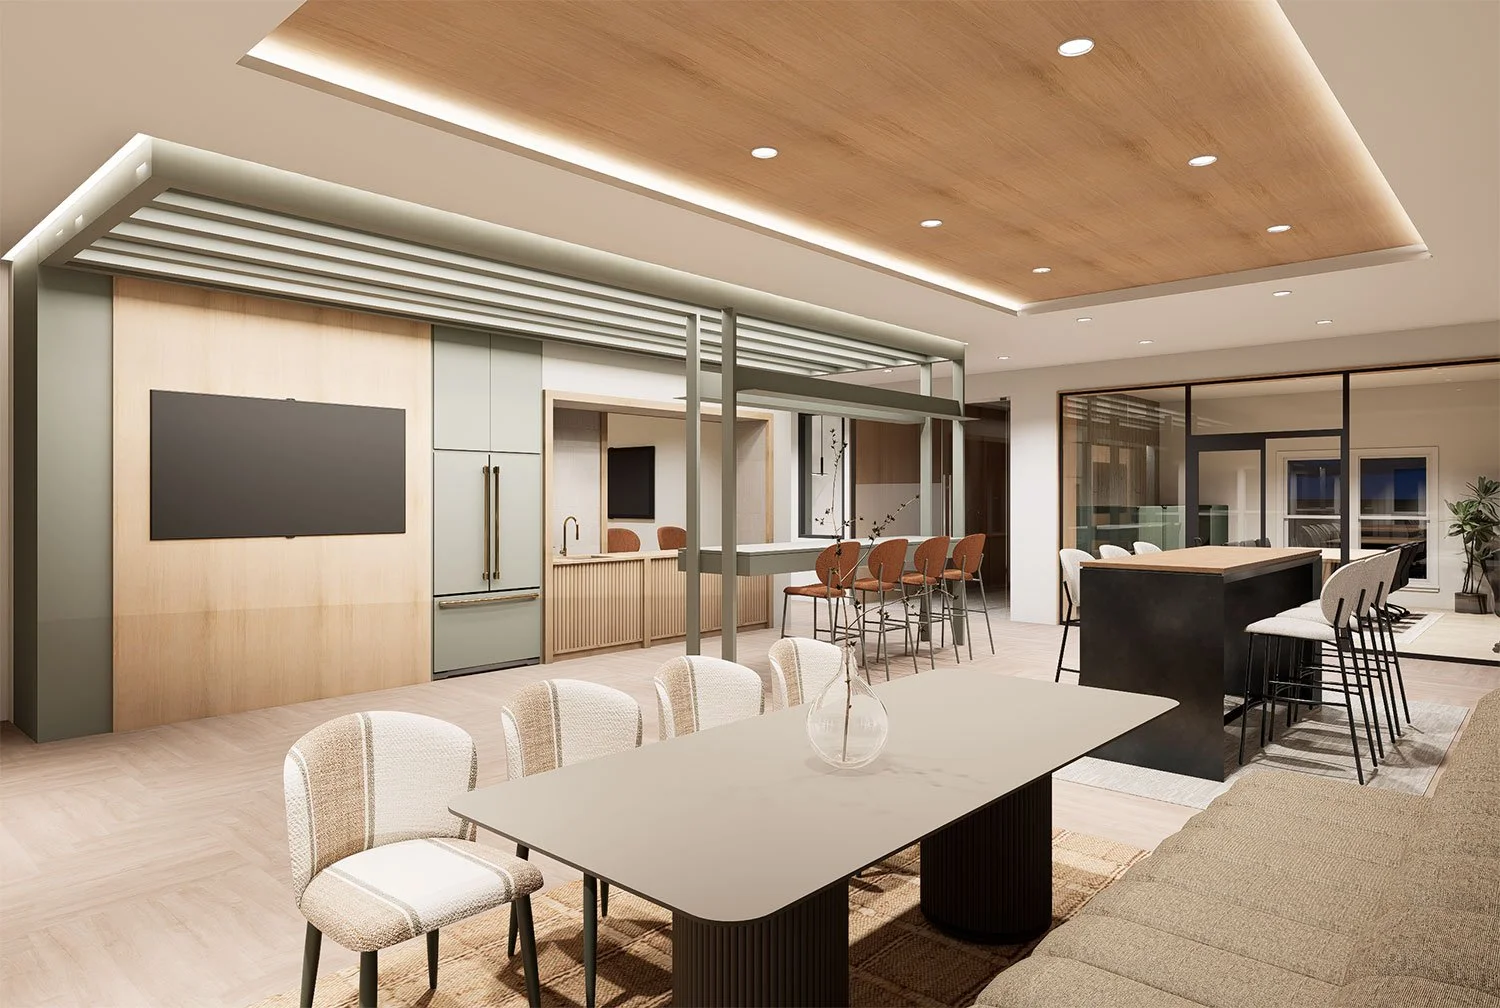
When we design amenity spaces, we engineer subtle acoustic solutions into the surrounding architecture:
Fabric-Upholstered Seating: Deep fabric and textured booth seating wrap around high-traffic lounges, acting as massive sound absorbers across the main floor.
Architectural Glass Partitions: Fluted or textured glass screens interrupt direct sound waves moving between seating clusters, giving residents acoustic privacy.
Acoustic Ceiling Layers: Soft, sound-dampening ceiling materials concealed behind decorative timber millwork prevent echo from bouncing off high ceilings.
Acoustics Is an Investment in Human Comfort
Great commercial interior architecture should satisfy all the senses, not just sight. When you engineer a space to handle sound gracefully, you create a calm, welcoming environment that people naturally gravitate toward.
Whether we are designing a hospitality venue or repositioning a multifamily asset, Maybeck Design treats acoustics as a core strategic tool—protecting our clients' capital and building physical environments that stand the test of time.
FAQ
1. What is the unsung superpower of commercial architecture according to Maybeck Design?
According to Founder Danielle Harbeck, acoustics is the unsung superpower of commercial architecture. Controlling how sound moves in a space directly impacts human comfort, common area dwell time, and tenant retention.
2. Why is acoustic engineering critical in apartment developments?
Hallway and neighbor noise is the leading non-financial complaint among apartment residents. Acoustic engineering—such as corridor sound buffering, drop-down door seals, and quiet WFH pods—eliminates noise friction and increases multi-year lease renewals.
3. What acoustic materials does Maybeck Design use in commercial projects?
Maybeck Design specifies micro-perforated timber panels, fabric-upholstered seating, fluted glass partitions, acoustic ceiling baffles, and sound-isolated focus booths.
4. How does Maybeck Design integrate acoustics without sacrificing aesthetics?
Maybeck Design embeds sound-dampening materials directly into custom millwork, upholstered seating, and decorative ceiling layers so acoustic protection remains completely invisible to the eye.
5. How does acoustic design impact common area usage in residential buildings?
By lowering background echo and chatter, acoustic design creates comfortable, quiet environments where residents can focus, work, or relax, turning empty clubhouses into daily-use amenity hubs.