
Project Breakdown: Amy D’s Italian Restaurant | Frisco, Texas
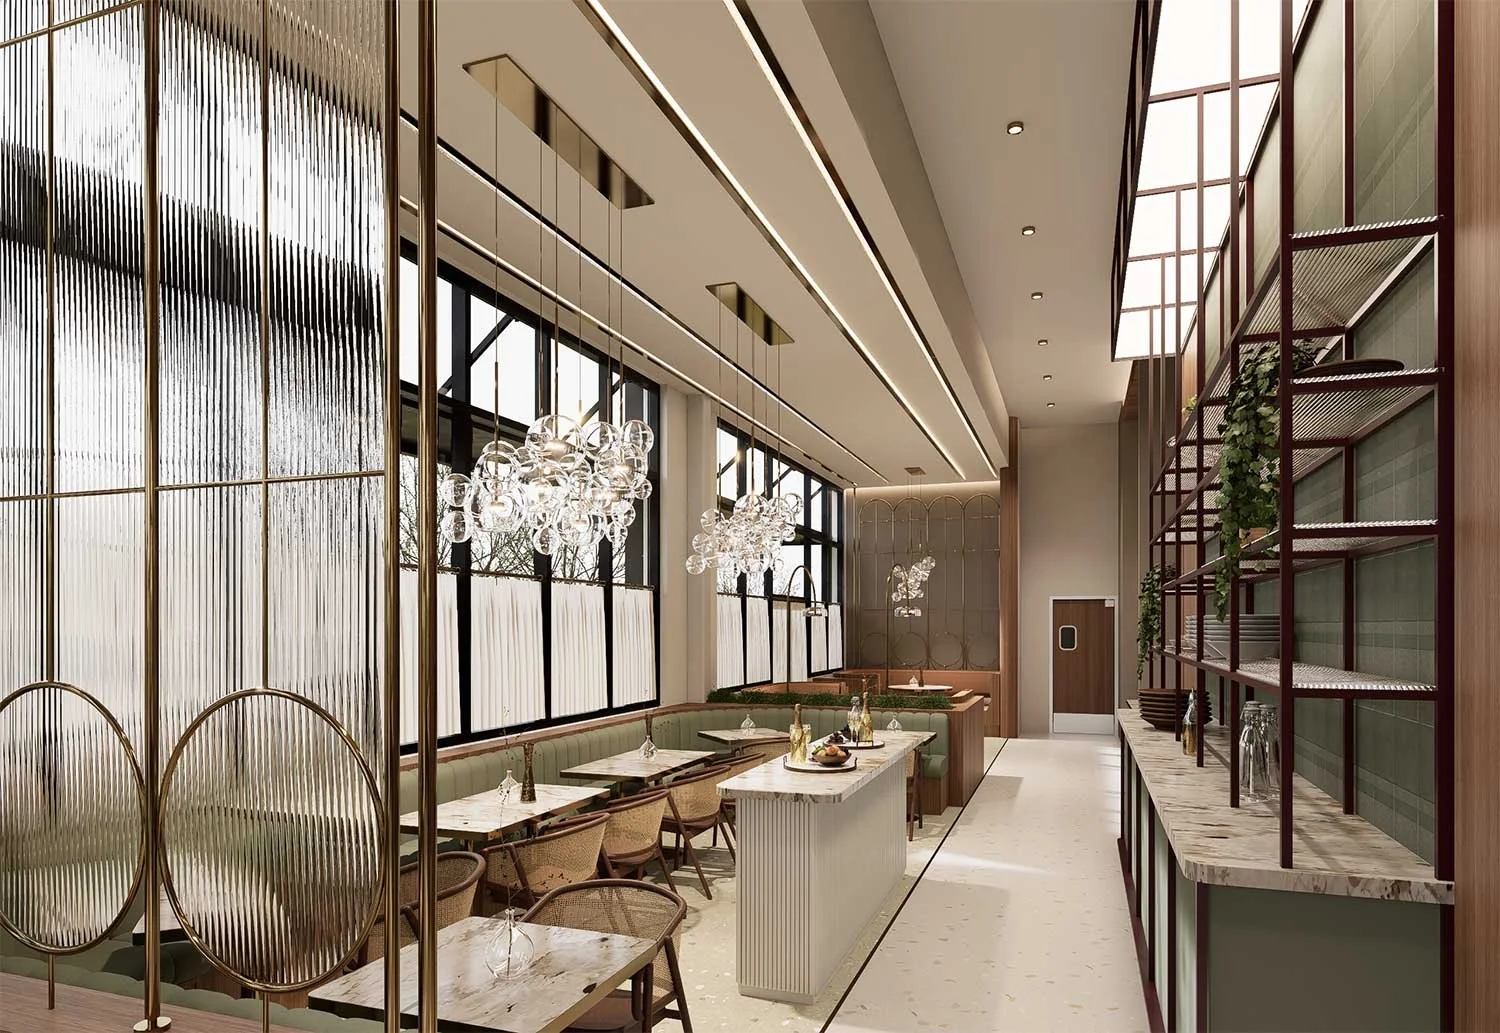
Amy D’s Italian Restaurant is a modern, 2-story commercial hospitality project in Frisco, Texas, designed by interior architecture firm Maybeck Design. The venue blends traditional European hospitality influences with contemporary spatial sequencing, featuring a ground-floor main dining room and statement bar, fluted glass privacy screens, an outdoor dining patio, and an upstairs speakeasy lounge. Every architectural decision was engineered to support a seamless day-to-night operational transition, extending guest dwell time and maximizing food and beverage revenue per square foot.
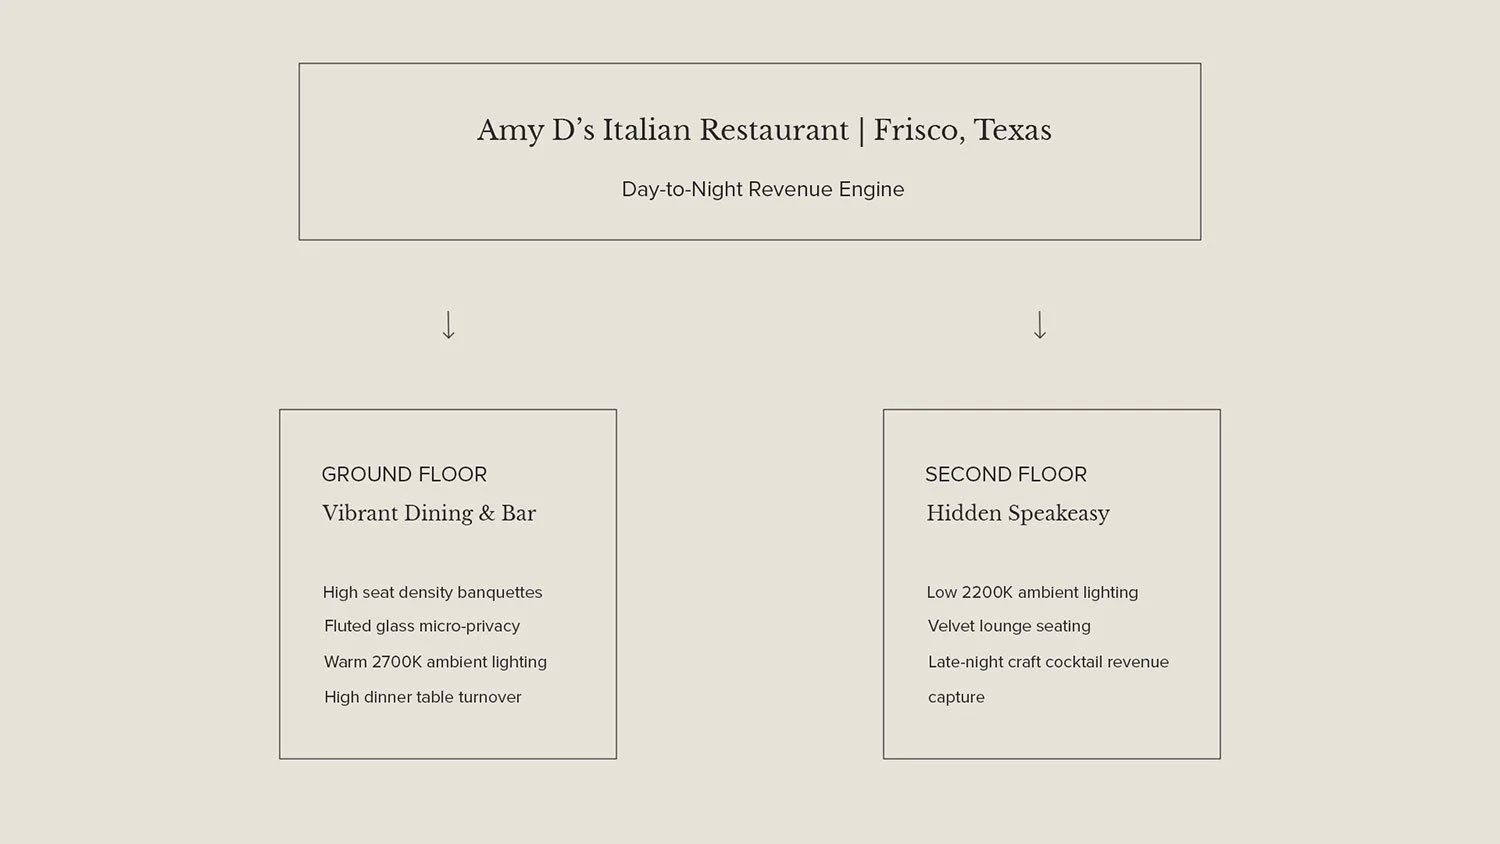
What Is the Design Concept Behind Amy D’s Italian Restaurant?
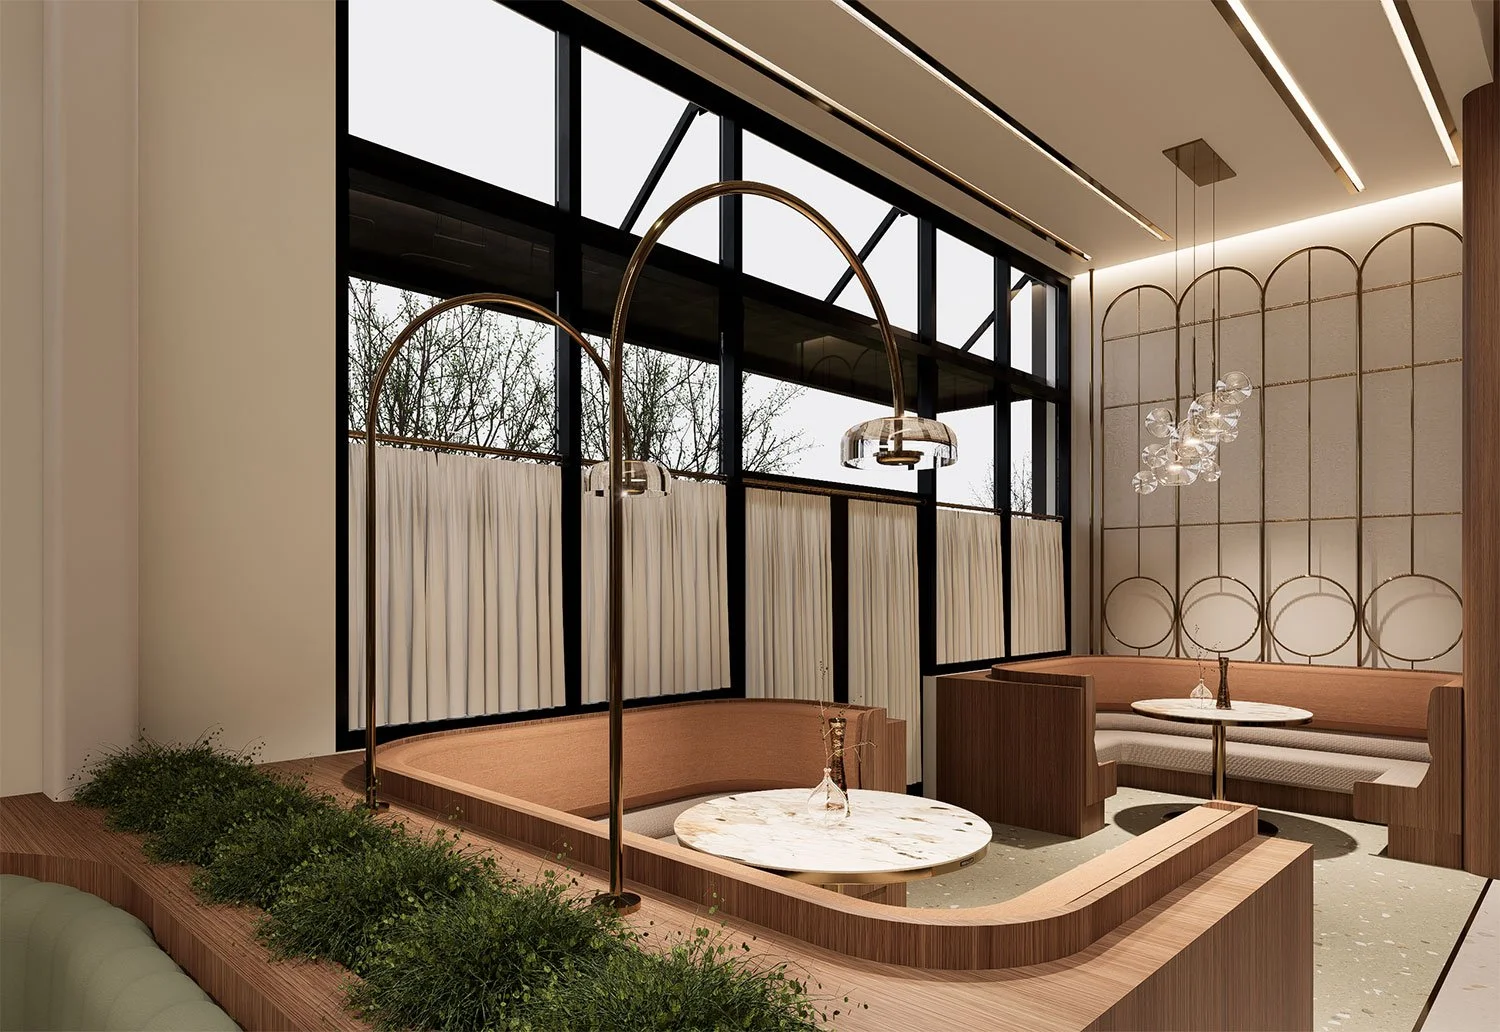
The architectural concept for Amy D’s in Frisco, Texas, centers on a modern reinterpretation of classic Italian hospitality. Instead of relying on rustic cliches or heavy, dark finishes, Maybeck Design established a fresh, tactile material palette anchored by warm natural timber, soft sage acoustic paneling, polished natural stone, fluted glass partitions, and tailored brass accents.
This material pairing creates an elevated, boutique environment that feels sophisticated yet approachable to diners.
Key Material & Lighting Specifications
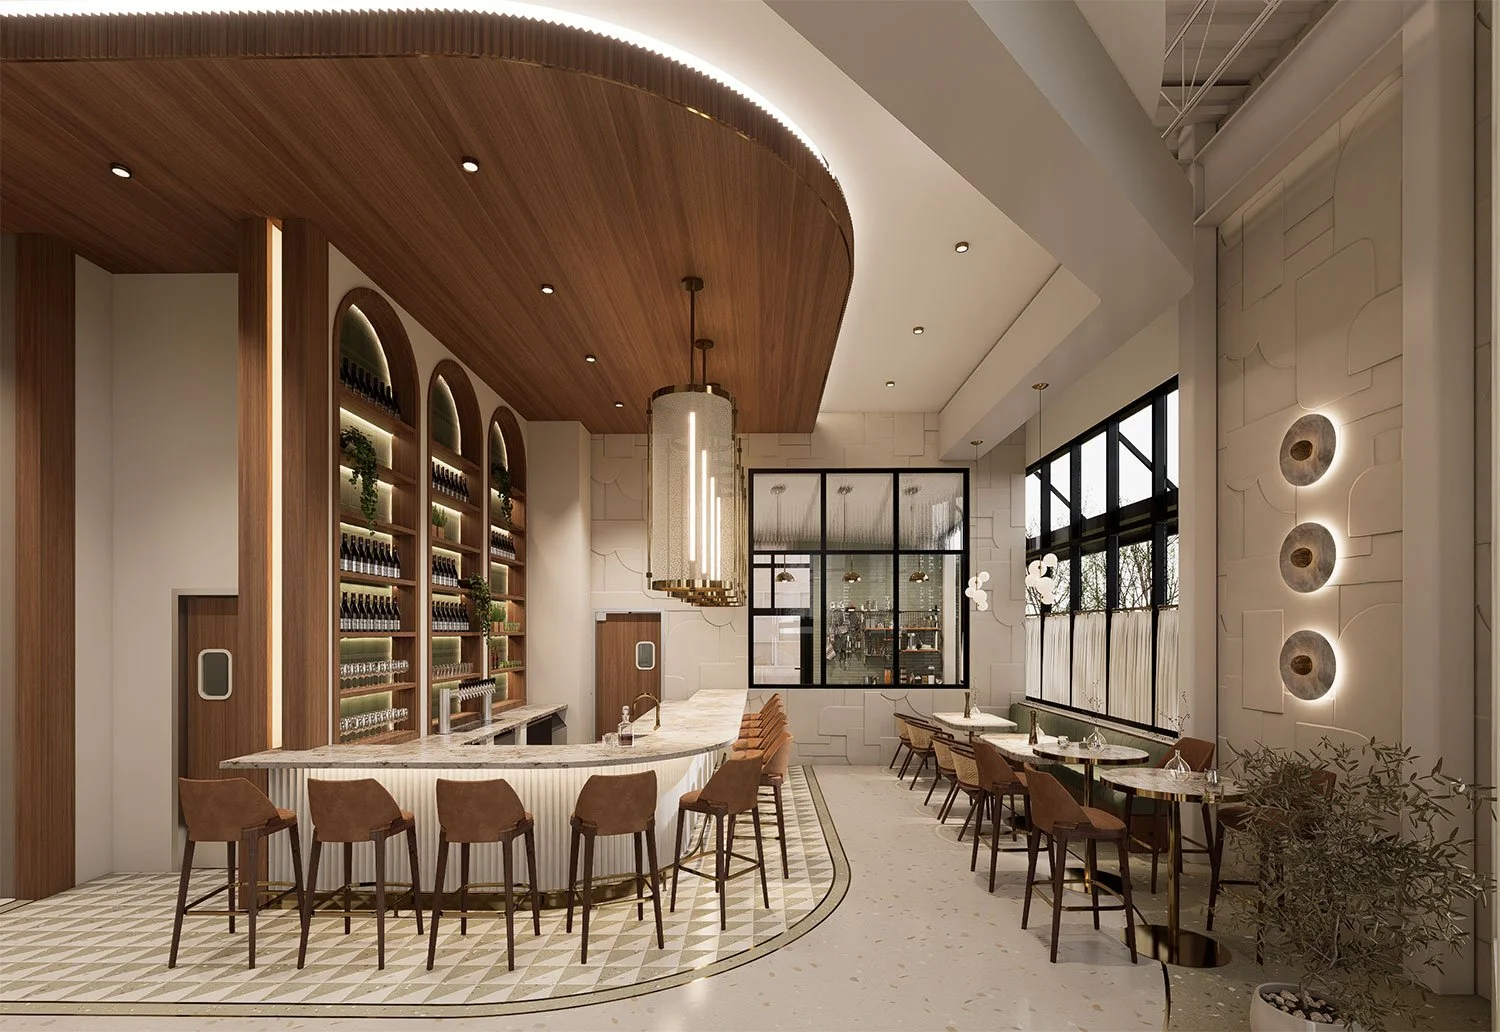
Warm Natural Timber: Custom millwork wraps the main dining perimeter, bringing organic warmth and sound absorption to high-volume rooms.
Soft Sage Paneling: Earthy green tones introduce a calming, contemporary aesthetic while softening visual scale across large vertical walls.
Fluted Glass Partitions: Translucent glass screens delineate table clusters, providing diners with visual and acoustic micro-privacy without blocking natural light flow.
Layered Architectural Lighting: Custom low-glare pendants (2700K) combined with warm perimeter LED strip lighting draw focus to natural stone surfaces and architectural millwork details.
How Does Spatial Sequencing Drive Restaurant Revenue and Dwell Time?
Spatial sequencing at Amy D’s is engineered to move guests fluidly through distinct emotional and operational phases, transforming a standard two-hour dinner reservation into an all-evening destination experience.
By creating multiple distinct functional zones within a single venue footprint, Maybeck Design enabled the restaurant operator to capture distinct revenue streams across different hours of the day.
The Arrival & Ground-Floor Statement Bar
Zone 01
Positioned immediately inside the main entrance to capture walk-in traffic, anchor the dinner arrival sequence, and drive high-margin aperitivo beverage sales.
Main Dining Room & Acoustic Banquette Nooks
Zone 02
Featuring custom-upholstered velvet banquettes that maximize table density while absorbing ambient acoustic noise to encourage relaxed, multi-course dining.
Covered Outdoor Dining Patio
Zone 03
Expanding seasonal guest capacity with weather-protected alfresco seating, lush integrated greenery, and warm exterior architectural sconces.
Upstairs Speakeasy & Late-Night Lounge
Zone 04
A discreet, second-story destination bar featuring dim 2200K lighting and intimate lounge seating that captures post-dinner cocktail revenue long after kitchen service closes.
Why Are Banquettes and Micro-Privacy Critical for Restaurant ROI?
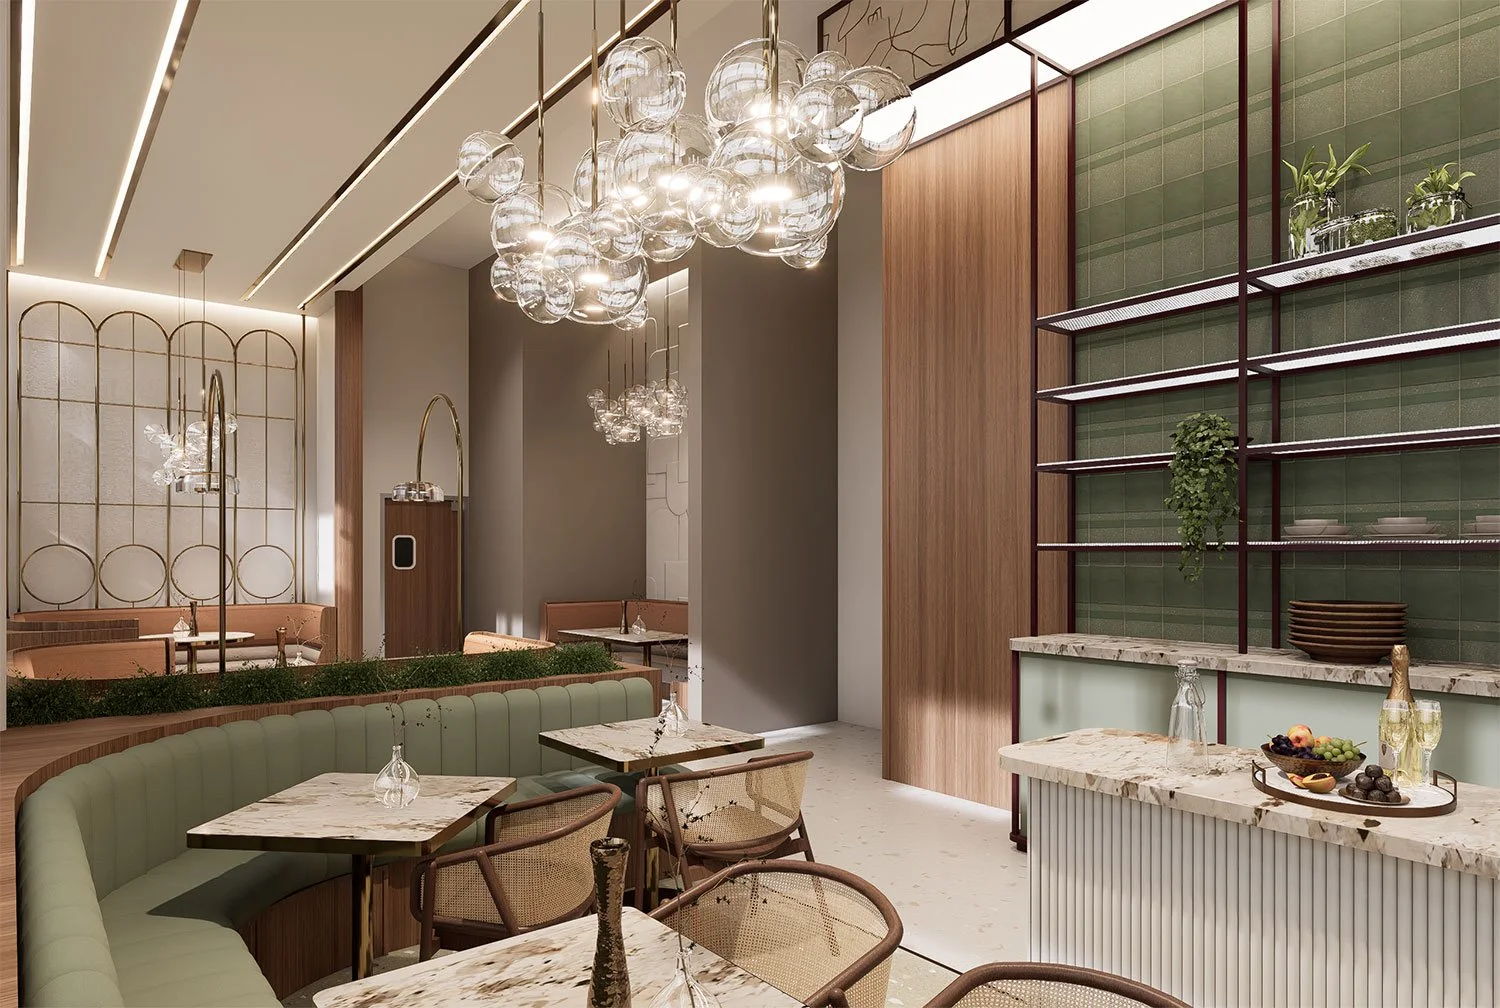
Maximizing floor density without causing guests to feel overcrowded is a primary challenge in commercial restaurant architecture. At Amy D’s, Maybeck Design solved this through custom-designed banquette layouts and fluted glass architectural screening.
Increased Seat Density: Continuous banquette seating utilizes perimeter wall space far more efficiently than standalone tables and chairs, increasing total seat count by up to 15–20%.
Acoustic Control: High-backed, fabric-upholstered banquettes absorb rising vocal sound waves, preventing harsh echo chatter in open-ceiling dining spaces.
Extended Dwell Time: Intimate, comfortable booth pockets provide psychological comfort, encouraging guests to order additional rounds of drinks, appetizers, and desserts.
The Business Impact: Multi-Tiered Revenue Execution
Every architectural decision made by Maybeck Design at Amy D’s in Frisco, Texas, served a dual purpose: elevating guest experience and protecting venue profitability. By pairing commercial-grade materials built for high-traffic durability with an adaptable day-to-night spatial floor plan, Amy D’s stands as a benchmark for high-performing, modern hospitality architecture.
Are you planning a new commercial restaurant, bar, or hospitality destination? Partner with Maybeck Design to align your spatial vision with real-world yield.
FAQ
1. Who designed Amy D’s Italian Restaurant in Frisco, Texas?
Amy D’s Italian Restaurant was designed by Maybeck Design, a commercial interior architecture and spatial strategy firm led by Founder and Principal Strategist Danielle Harbeck.
2. Where is Amy D’s Italian Restaurant located?
Amy D’s is located in Frisco, Texas. The multi-level commercial venue features a ground-floor dining room, statement bar, outdoor patio, and an upstairs speakeasy lounge.
3. What materials were used in the interior architecture of Amy D’s?
Maybeck Design specified warm natural timber millwork, soft sage acoustic wall paneling, natural stone countertops, fluted glass privacy partitions, custom velvet banquette upholstery, and tailored brass architectural details.
4. How does the upstairs speakeasy at Amy D’s increase venue revenue?
The upstairs speakeasy lounge operates as a late-night destination bar with low 2200K lighting and intimate seating. It allows the venue to capture post-dinner craft cocktail sales, extending operational hours and increasing overall revenue per guest.
5. How does spatial sequencing in restaurant design improve operational efficiency?
Spatial sequencing creates clear, unobstructed circulation paths for service staff while guiding guests naturally from arrival bars to dining tables and late-night lounges. This reduces order delivery times and optimizes table turnover rates during peak dining hours.