
Adaptive Reuse Strategy: Unlocking Hidden Value in Commercial Developments
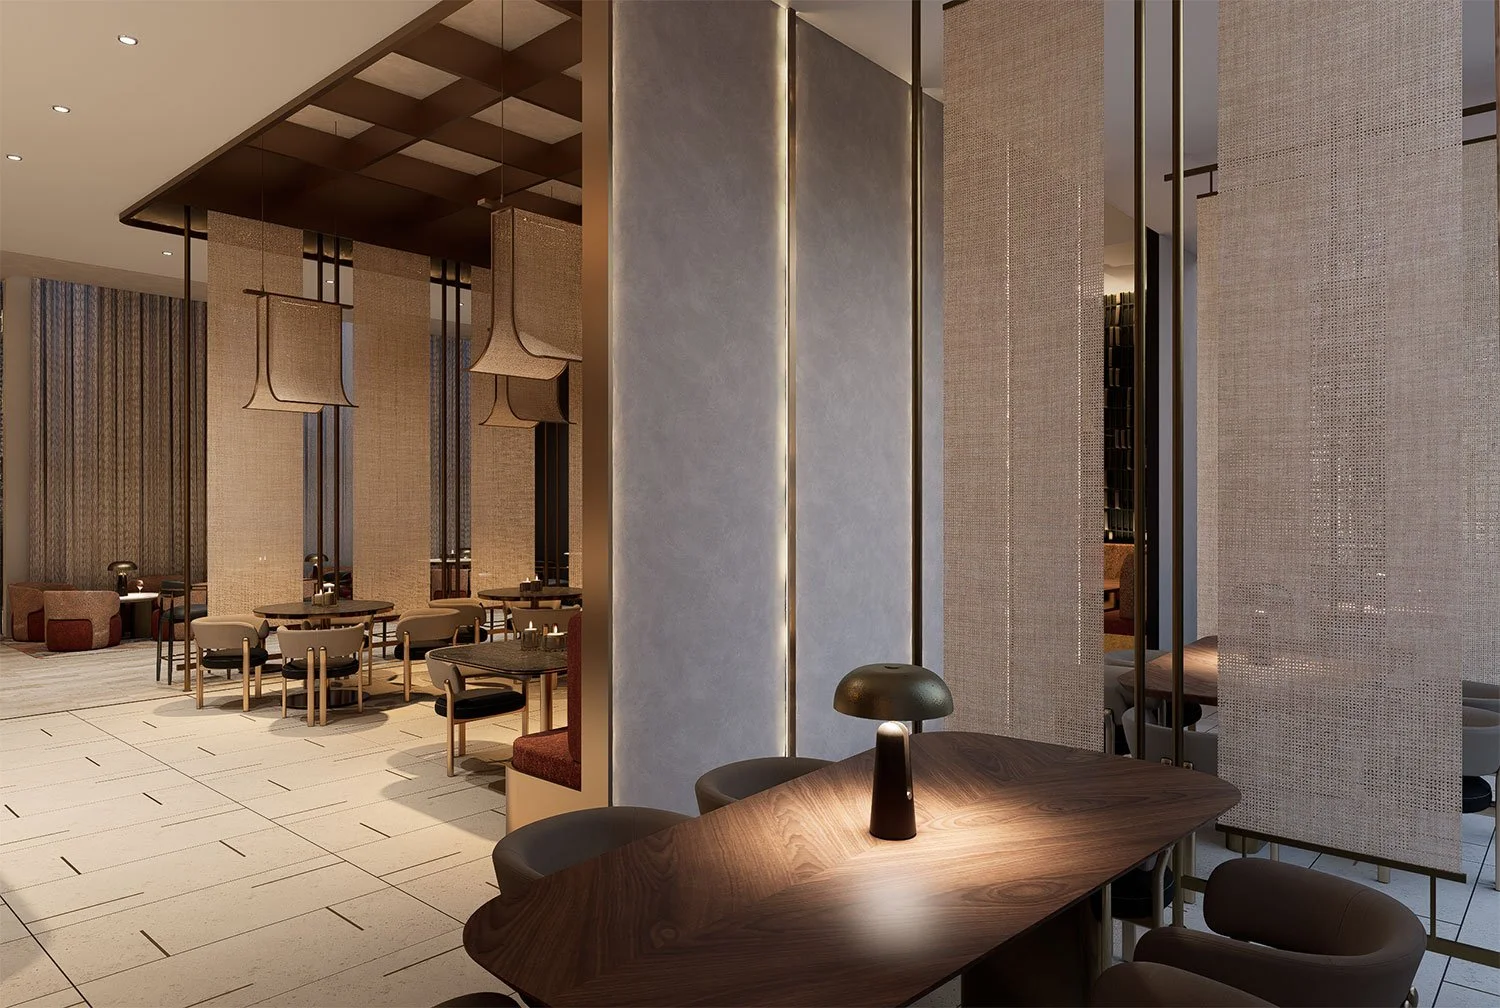
In commercial development, the traditional playbook favored clearing sites for ground-up construction. However, evolving economic conditions, high material costs, and stringent municipal zoning requirements have forced a strategic pivot.
Forward-thinking developers, corporate leaders, and property owners are embracing a more profitable alternative: Adaptive Reuse.
Some of the most exciting and financially resilient commercial projects begin within existing structures. Adaptive reuse allows developers to preserve the inherent architectural character, raw textures, and historical narrative of a building while completely transforming its interior to meet modern operational demands.
This approach minimizes embodied carbon footprint, accelerates time-to-market, and creates authentic, timeless environments that command premium market rents.
At Maybeck Design, we treat existing structures as strategic assets. Reimagining what is possible within an established footprint requires technical precision, spatial ingenuity, and an unwavering focus on real estate economics.
Why Adaptive Reuse Outperforms Ground-Up Development
Converting existing building stock—whether updating a historic industrial warehouse into a tech headquarters or transforming an outdated office footprint into a boutique hospitality asset—offers distinct commercial advantages:
1. Capital Expenditure and Speed-to-Market Advantages
Utilizing existing foundation, structural framing, and exterior envelopes drastically reduces raw material consumption (such as steel and concrete). Beyond initial material cost savings, maintaining structural envelopes avoids lengthy site-prep permits, accelerating overall project delivery schedules and allowing owners to begin generating leasing revenue sooner.
2. Built-In Authenticity and Market Differentiation
Modern occupants—from corporate tenants to retail customers—increasingly reject sterile, cookie-cutter commercial spaces. Existing structures offer architectural details that cannot be replicated in ground-up builds: exposed brickwork, massive heavy-timber post-and-beam frameworks, soaring clear-span ceilings, and expansive industrial window profiles. These features create an immediate, authentic sense of place that drives brand authority.
3. Sustainability and Embodied Carbon Offsets
The greenest building is often the one that already exists. Demolishing a commercial structure releases significant embodied carbon into the atmosphere and consumes massive landfill volume. Adaptive reuse preserves that embodied energy, serving as a powerful, measurable sustainability story for institutional investors committed to ESG (Environmental, Social, and Governance) targets.
4. Navigating Municipal Incentives and Zoning Density
Cities across the country actively incentivize adaptive reuse. Properties in historical or urban revitalization districts frequently qualify for tax credits, historic preservation grants, or favorable zoning variances (such as reduced parking requirements or modified density limits) that ground-up developments cannot access.
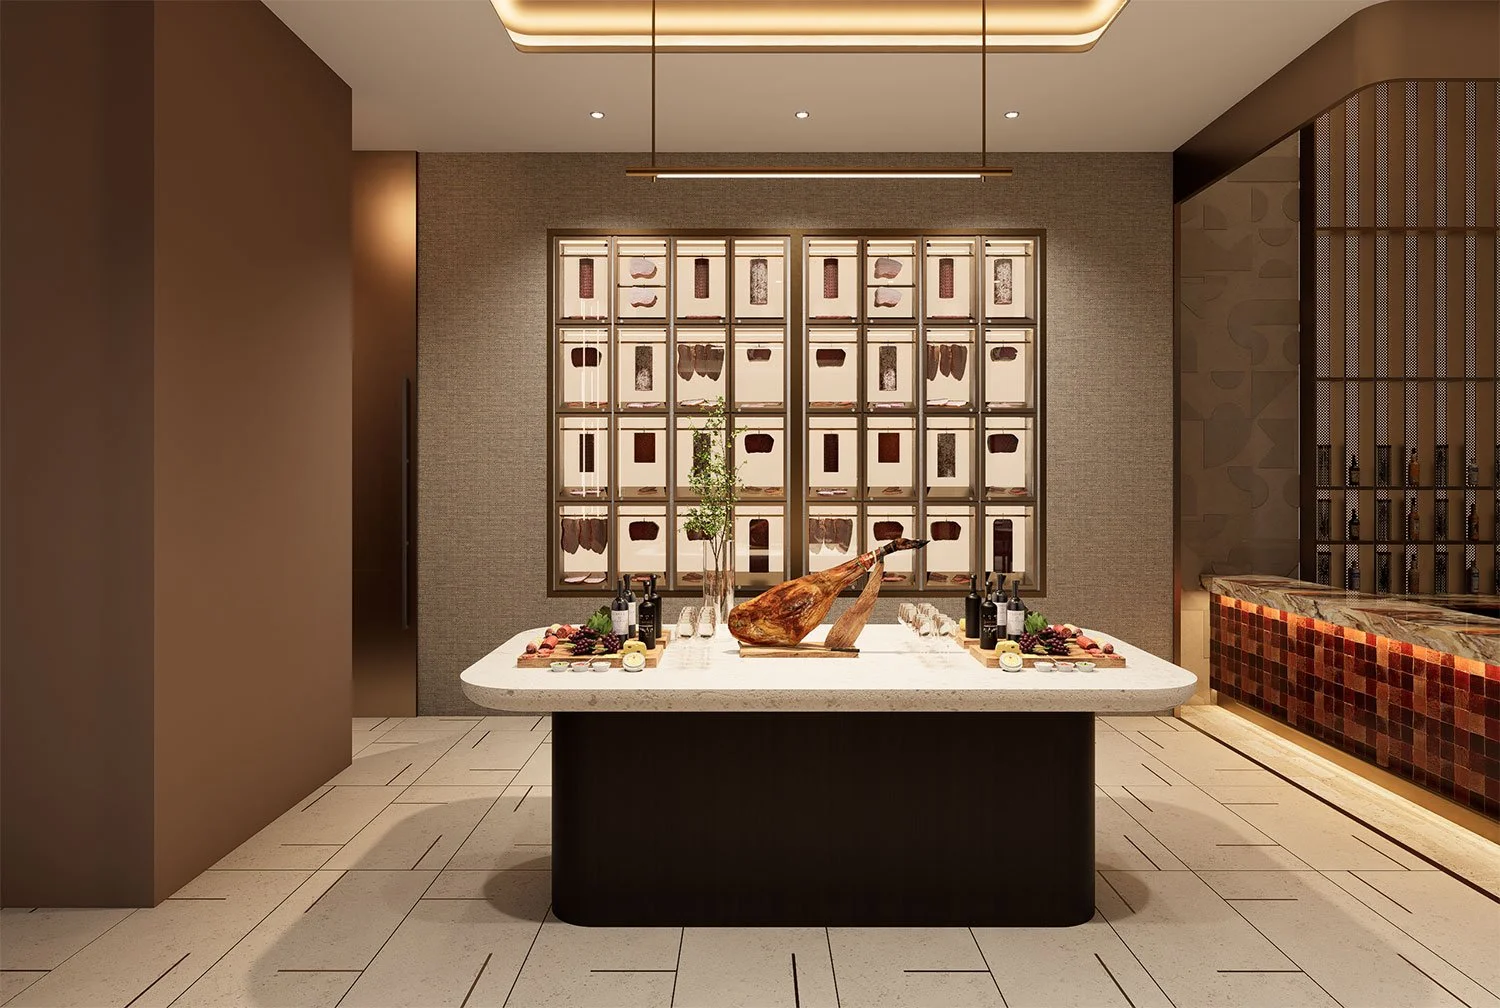
The Technical Execution: Balancing Character with Performance
Executing an adaptive reuse project requires overcoming unique architectural challenges. Modernizing an older building without stripping its original soul requires three core technical strategies:
Acoustic & Thermal Retrofitting: Historic envelopes often lack insulation and sound dampening. We utilize high-performance interior wall assemblies, acoustic ceiling baffles, and insulated window retrofits to ensure workplace comfort without compromising original character.
Invisible Infrastructure Integration: Modern commercial spaces demand extensive digital, electrical, and HVAC infrastructure. We design custom millwork, bulkheads, and raised access floors to conceal technical services neatly, leaving historic ceilings and structural columns clean.
A-Grade Accessibility Modernization: Bringing older footprints into total ADA and life-safety compliance requires smart circulation planning. We engineer seamless ramp transitions, elevator core insertions, and modern egress pathways that feel natively integrated rather than tacked on.
“Existing buildings carry a structural soul that money cannot replicate. Our responsibility as designers isn't to erase that history—it's to give it modern relevance and financial performance.”
— Danielle Harbeck, Founder & Principal Strategist
Reimagine What’s Possible Within Your Asset
Whether repositioning an underperforming urban warehouse, a historic commercial block, or an outdated corporate facility, adaptive reuse provides a clear pathway to high-yield real estate value.
Ready to explore the hidden potential within your structure? Partner with Maybeck Design to transform existing square footage into a modern, high-performing commercial asset.
FAQ You Might Have
Q: What is adaptive reuse in commercial real estate?
A: Adaptive reuse is the architectural practice of converting an existing building originally built for one purpose (such as an industrial warehouse, factory, or traditional office) into a new, modern commercial application (such as a tech office, boutique hotel, or mixed-use retail hub).
Q: Is adaptive reuse cheaper than ground-up commercial construction?
A: In many cases, yes. By utilizing existing foundations, structural frames, and exterior walls, developers save significantly on raw materials and site preparation. Additionally, faster permitting timelines reduce carrying costs and accelerate time-to-market revenue.
Q: What are the primary financial benefits of adaptive reuse for developers?
A: Key financial benefits include reduced material expenses, faster leasing timelines, tax credits or historic preservation incentives, and the ability to command higher rent premiums due to unique architectural character.
Q: How does adaptive reuse support commercial ESG targets?
A: Adaptive reuse preserves the embodied carbon locked inside an existing building's concrete, brick, and steel. Avoiding demolition drastically reduces waste and carbon emissions, allowing corporate owners to meet ESG (Environmental, Social, Governance) sustainability goals.
Q: How does Maybeck Design integrate modern technology into old buildings?
A: We utilize specialized structural engineering and spatial strategies—such as raised floor systems, integrated architectural millwork, and concealed ceiling channels—to route modern HVAC, electrical, and data infrastructure without damaging original historic finishes.