
An Integrated Approach To Bringing Commercial Environments From Concept To Completion.
Maybeck Design combines interior design, architecture, technical documentation and procurement to create cohesive environments that are thoughtfully designed and thoroughly executed. From the first programming conversation through construction documents, FF&E procurement and final installation, we stay connected to the details that make a project work.
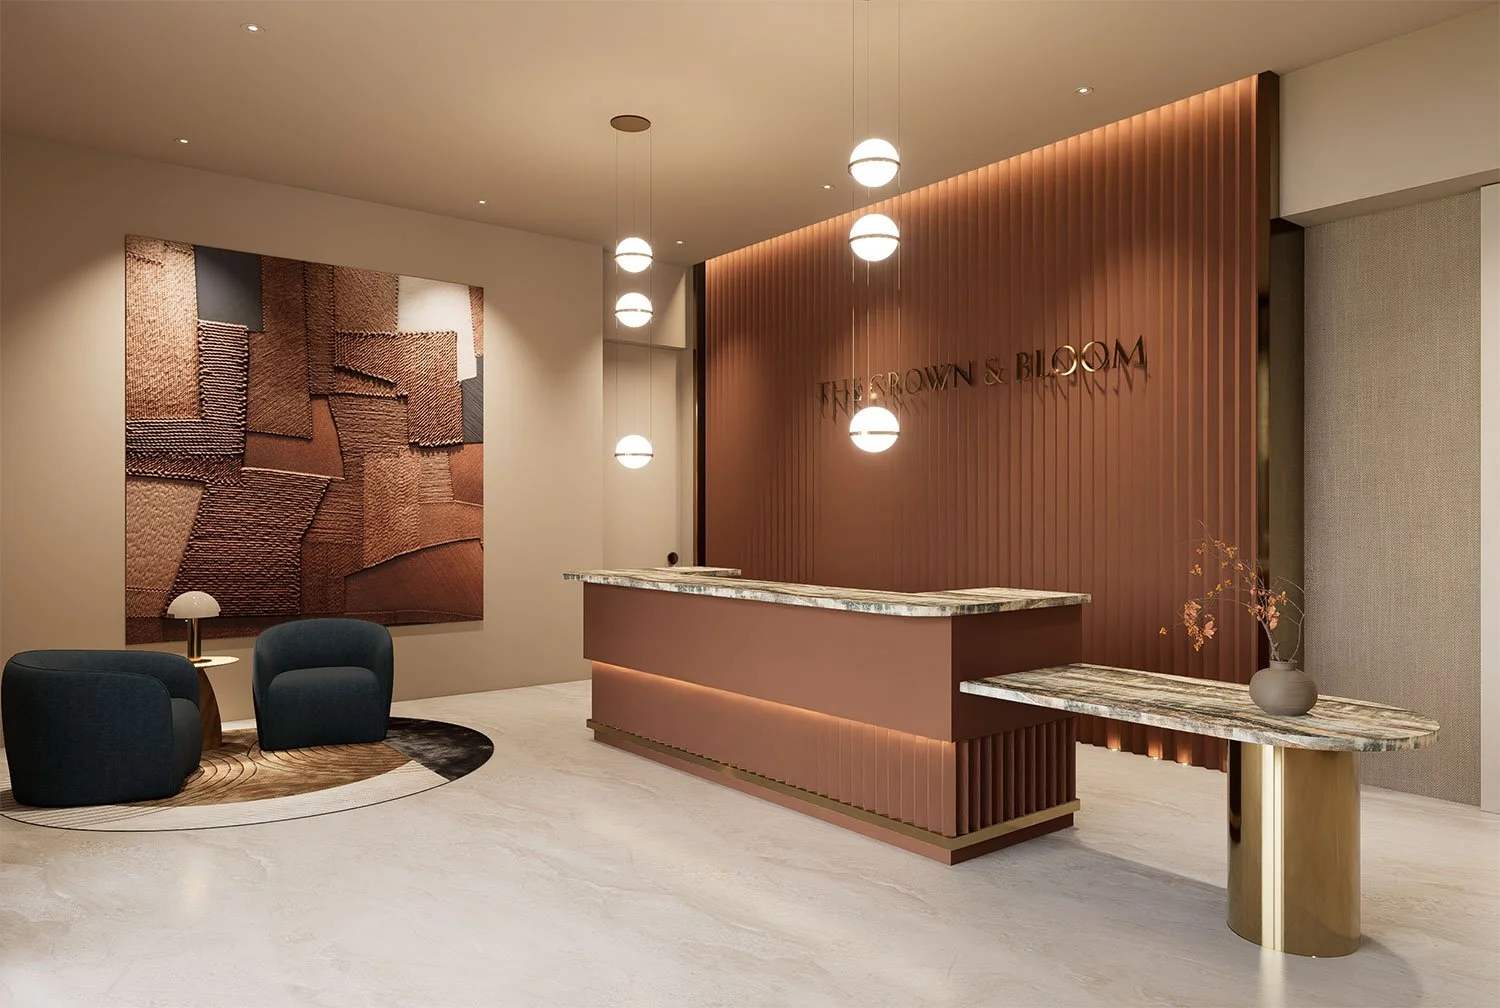
The Maybeck Signature Services
Creating environments around the people who use them.
-
We begin by understanding the project, its users and its goals.
Our interior design process brings together space planning, programming, concept development, material selections, finishes, furnishings and styling to create environments that are both distinctive and functional.
Our approach considers the complete experience—from arrival and circulation to gathering, working, wellness and everyday use.
-
Our architectural services connect the creative vision to the technical requirements of the project.
We develop construction documentation that communicates design intent clearly and supports the project through permitting and construction.
Our documentation can include plans, reflected ceiling plans, demolition information, elevations, finish information and detailed areas required for execution.
-
Successful environments require more than a strong visual concept.
We coordinate architectural and interior design requirements with MEP and engineering considerations so that lighting, power, plumbing, equipment and other building systems support the overall design.
The goal is a cohesive, coordinated project where the technical requirements and the design work together.
-
Furniture, fixtures and equipment are an essential part of the finished environment.
We develop FF&E selections that support the design concept, project requirements and intended user experience, then coordinate the procurement process to help move those selections from specification to site.
Our process connects design decisions with purchasing, logistics and delivery.
-
A successful FF&E program requires coordination long after an item has been selected.
We help coordinate the logistics surrounding purchasing, freight, receiving and delivery so that project components arrive where and when they are needed for installation.
-
Installation is where the individual pieces become a finished environment.
We coordinate furnishings, accessories, artwork and other design elements through installation and styling, ensuring that the completed space reflects the original design intent.
-
Design doesn't end when construction begins.
We remain engaged during the construction process to help answer design questions, coordinate details and support the project team as the built environment takes shape.
Our goal is to protect the design intent while helping the project move toward a successful completion.
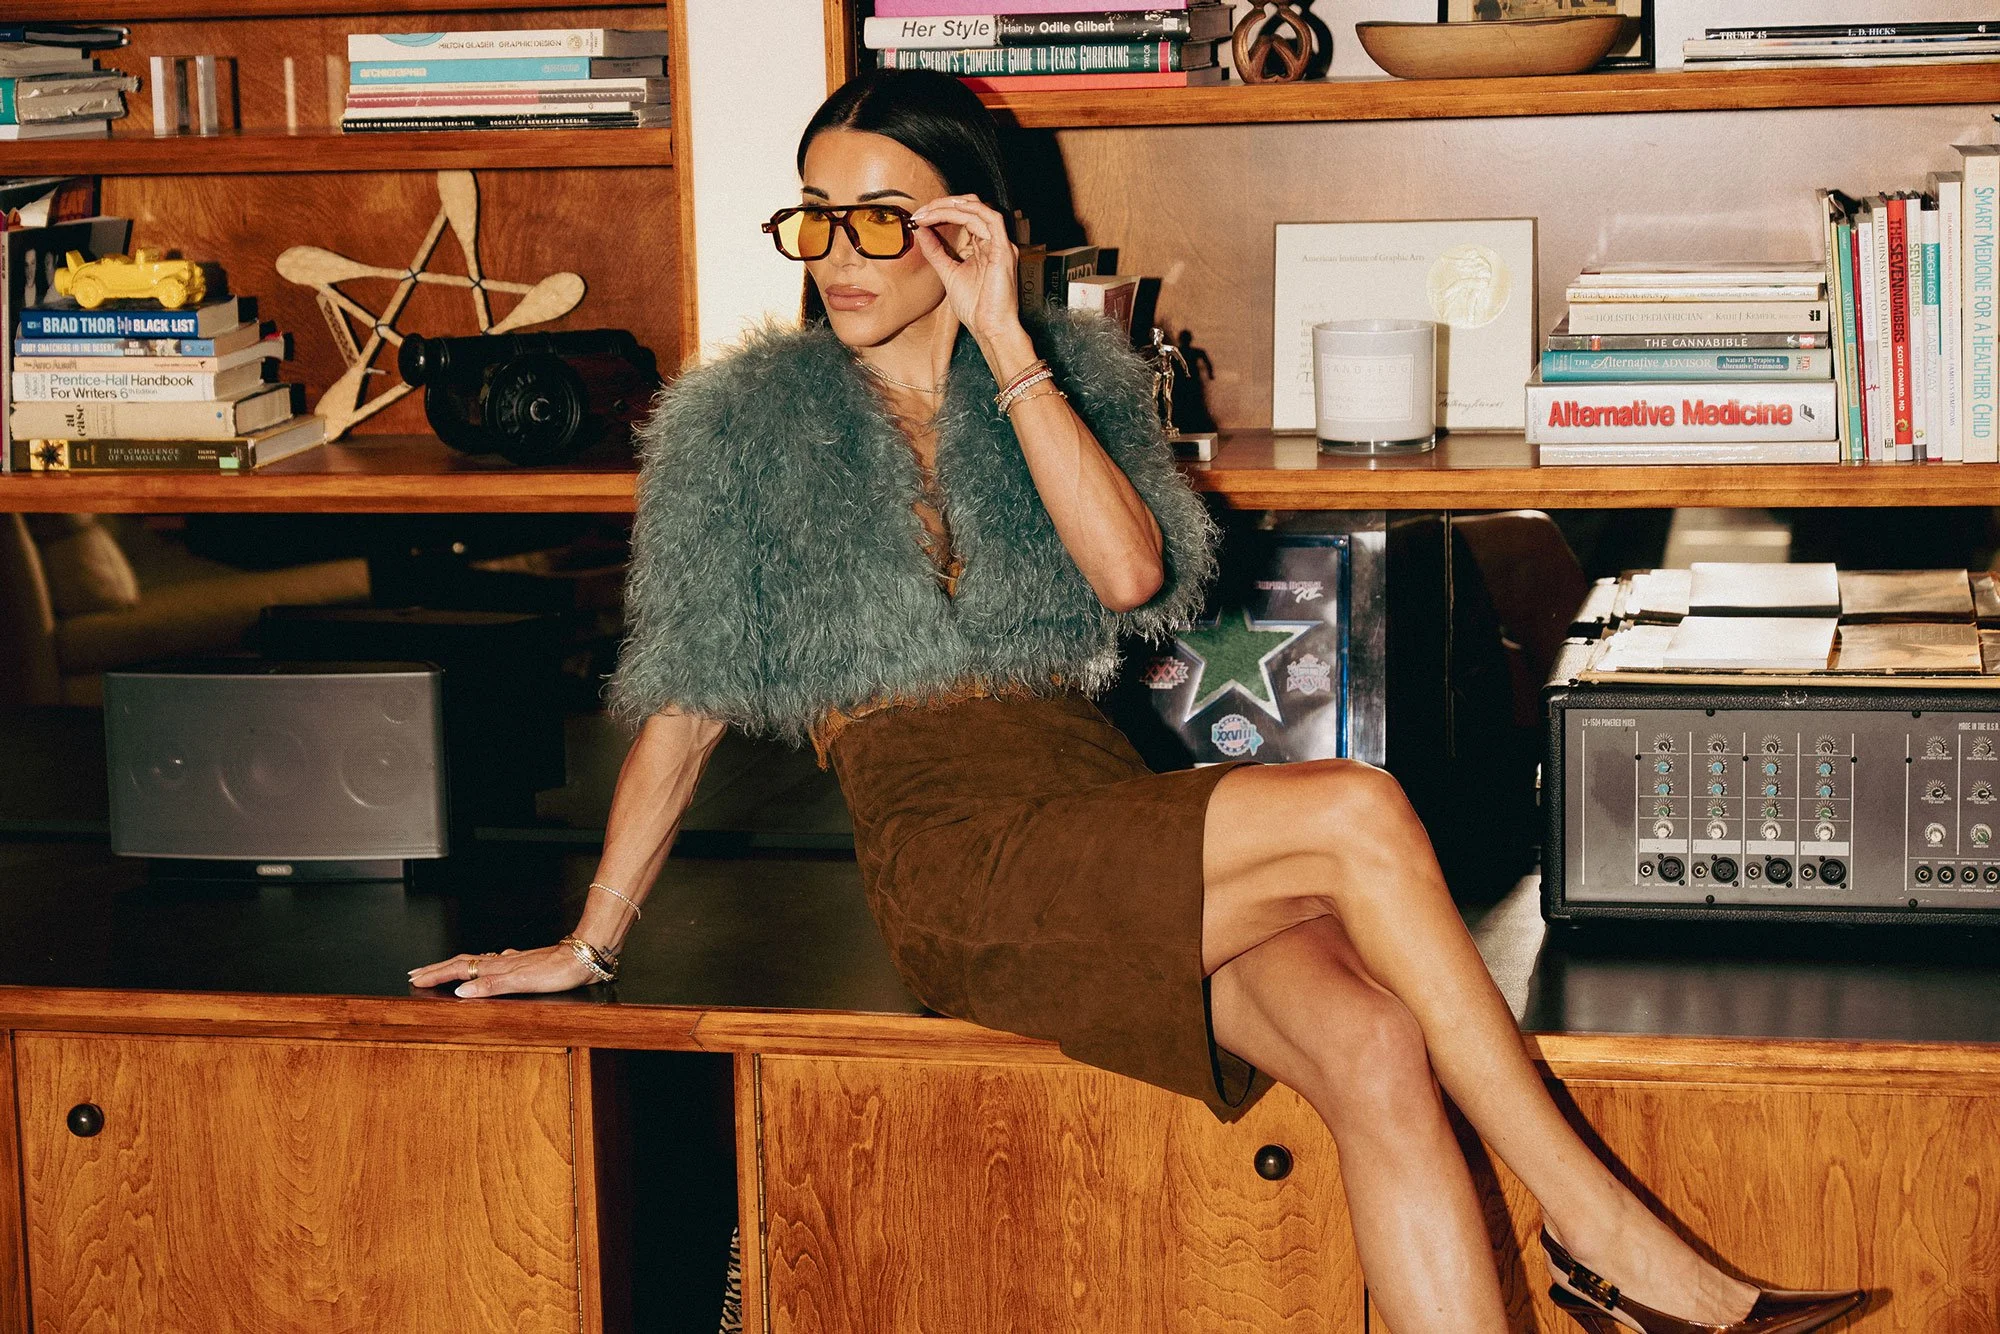
Designing The Spaces That Define The Resident Experience.
Multifamily is one of our core areas of expertise. We bring hospitality thinking to the spaces that shape how residents experience a property—from clubhouses and leasing environments to fitness, wellness, coworking, pet, package and outdoor amenities.
Industries We Serve
Multifamily
Hospitality-driven residential environments for ground-up development and repositioning.
Hospitality
Thoughtful environments that balance brand, guest experience, functionality and operational requirements.
Healthcare
Considered environments that balance functionality and experience.
Workplace
Purposeful work environments designed to support the way people work, collaborate and connect.

Extending The Design Beyond The Physical Space.
When appropriate, our branding and digital capabilities can extend a project's visual language into identity, communications and web presence. These services complement our core architecture and interior design work and can be integrated into a broader project strategy when needed.