
Designed for the Entire Evening: How Amy D’s Blends Modern Hospitality with Unmatched Guest Flow
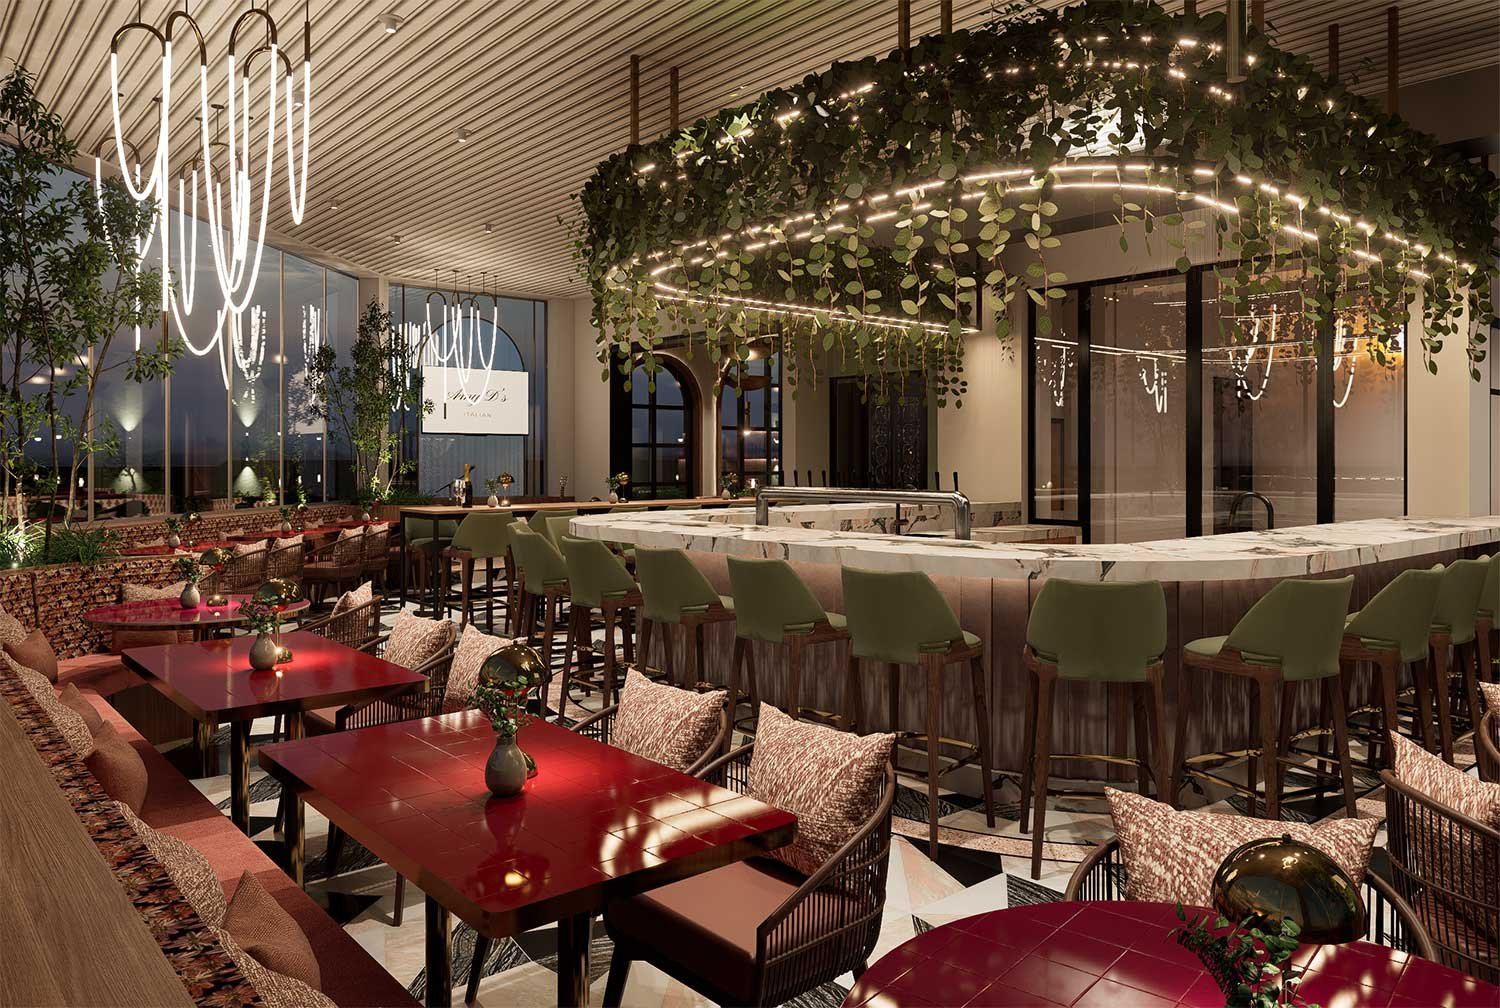
Strategic hospitality design boosts restaurant profitability by encouraging longer dining visits, increasing food and beverage spend, and transitioning dinner guests into late-night lounge customers. Designed by interior architecture firm Maybeck Design, Amy D’s Italian Restaurant in Frisco, Texas, demonstrates how pairing warm, tactile materials with a multi-story floor plan creates an inviting destination that keeps tables busy from early dinner service through late-night cocktails.
What Makes Amy D’s in Frisco, Texas, So Special?
When dining out, people aren't just buying a meal—they are buying a complete experience.
When Maybeck Design was brought in to design Amy D’s Italian Restaurant in Frisco, Texas, the goal was clear: reinterpret classic European warmth with a fresh, modern touch. Instead of heavy, dark wood or rustic cliches, we crafted a soft, welcoming palette using warm timber millwork, gentle sage tones, natural stone, fluted glass, sculptural lighting, and custom brass accents.
The result is a space that feels instantly comfortable, photogenic, and high-end without being stiff or intimidating.
1. Create Pockets of Privacy in an Energetic Room
Nobody wants to feel like they are eating in a crowded cafeteria. At the same time, a great restaurant needs energy.
We balanced these two needs at Amy D’s using smart layout choices:
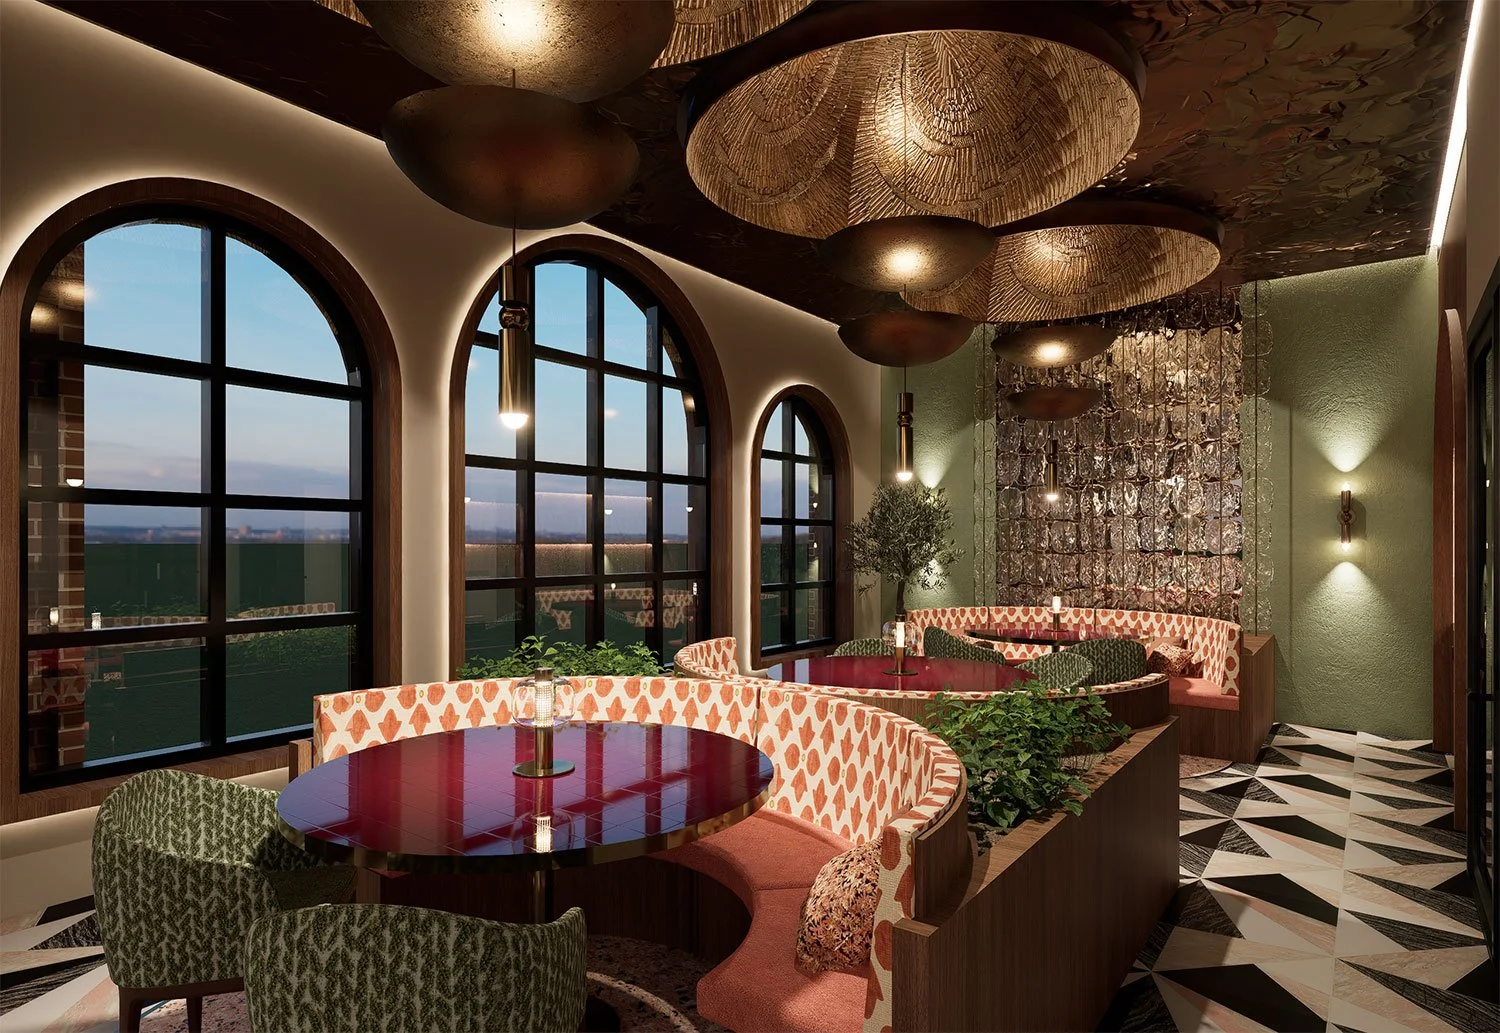
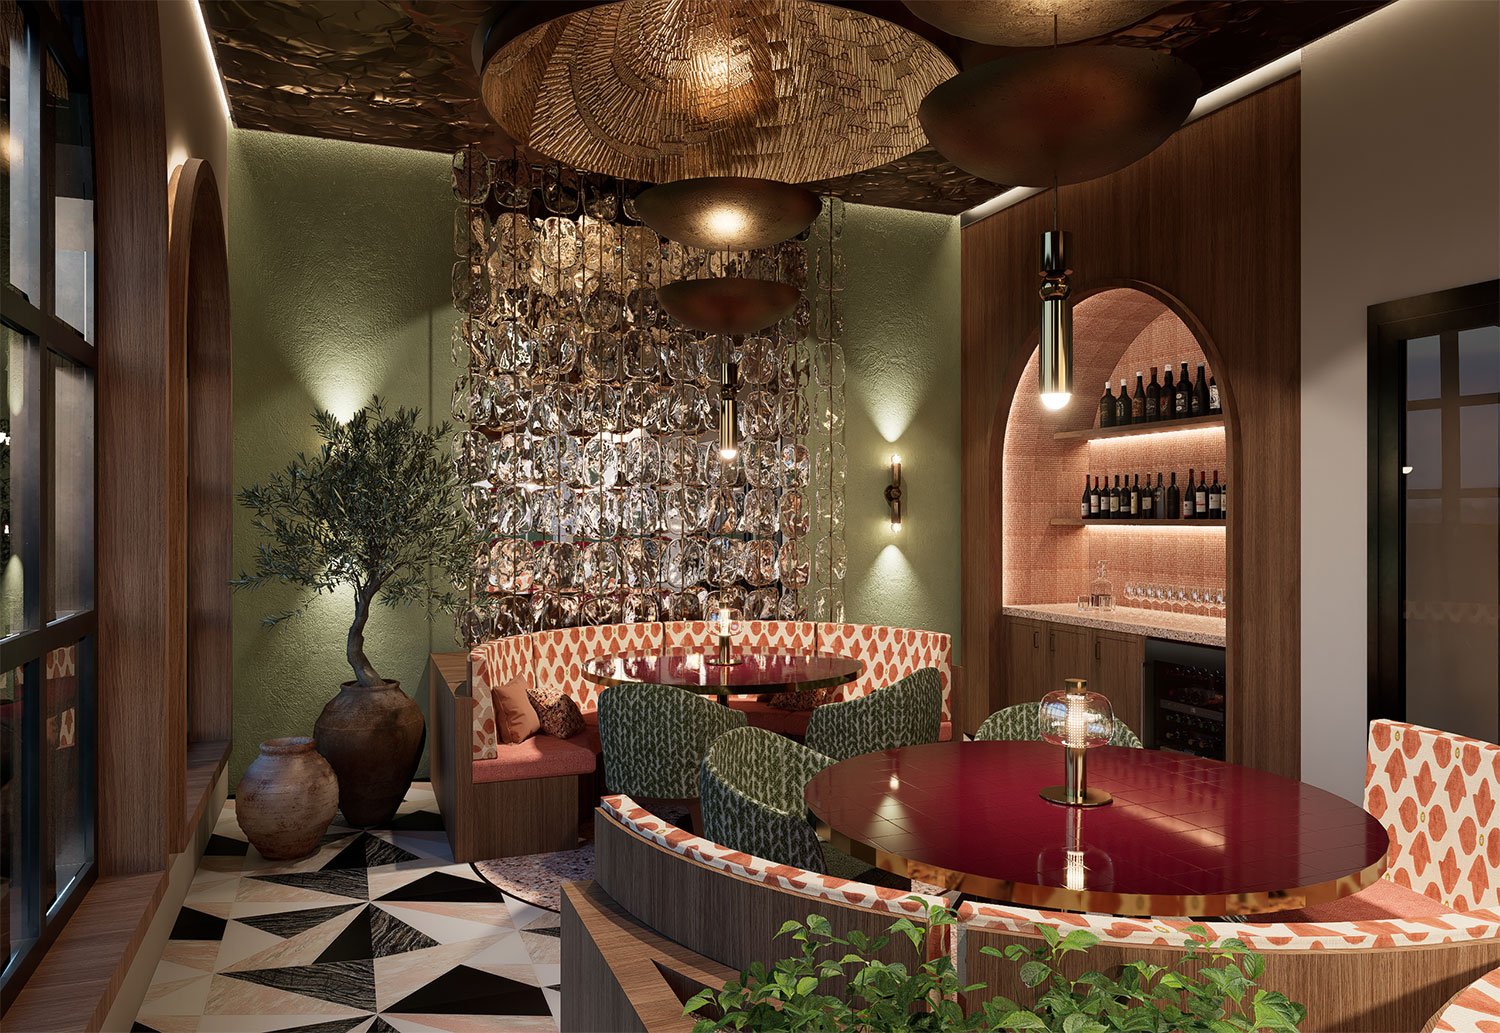
Layered Banquettes: Cozy, upholstered booth seating wraps around the main dining floor. Banquettes maximize seating capacity while absorbing background noise, making conversation easy and comfortable.
Fluted Glass Screens: Translucent glass panels screen adjacent tables, giving diners visual privacy without blocking the warm ambient light moving through the room.
A Statement Bar: Positioned right near the entrance, the main bar catches your eye the moment you walk in—instantly signaling warmth and activity.
The Client Outcome: Guests feel comfortable enough to relax, order extra drinks or appetizers, and stay longer, driving higher average spend per table.
2. Transition Effortlessly from Dinner to Late-Night Cocktails
One of the biggest challenges in hospitality is keeping a venue active after the kitchen closes.
At Amy D’s, Maybeck Design solved this by creating distinct chapters within the building:
Vibrant Main Dining: Bright, energetic dinner seating on the main level.
Outdoor Patio: Covered outdoor dining for warm Texas evenings.
Upstairs Speakeasy Lounge: A hidden, second-story lounge with low lighting and plush seating designed specifically for post-dinner craft cocktails.
The Client Outcome: Instead of leaving for another nightspot after dinner, guests move upstairs or out to the patio. The restaurant captures late-night beverage sales without having to re-seat a main dining room.
3. Choose Materials Built for Commercial Success
High-traffic hospitality spaces take a beating. To make sure Amy D’s stays looking fresh for years, Maybeck Design handpicked materials that hold up under daily use:
Sealed Natural Stone: High-durability bar tops that resist spills and scratches while maintaining a luxury feel.
Commercial-Grade Wood Millwork: Rich timber detailing that ages beautifully without showing wear from chairs and foot traffic.
Stain-Resistant Fabrics: Plush velvet and soft sage upholstery engineered to handle high turnover without staining or fading.
The Client Outcome: A pristine, luxury environment that avoids costly premature renovations and maintains its market appeal long-term.
Partner with Maybeck Design for Your Next Restaurant Concept
Planning a new restaurant, bar, or venue? Maybeck Design combines creative vision with operational clarity to build hospitality spaces that perform.
Let's design a venue your guests will love. Partner with Maybeck Design on your next project.
FAQ
1. Who designed Amy D’s Italian Restaurant in Frisco, Texas?
Amy D’s Italian Restaurant was designed by Maybeck Design, a commercial interior architecture firm specializing in hospitality and luxury housing projects.
2. Where is Amy D’s Italian Restaurant located?
Amy D’s is located in Frisco, Texas. It features a main dining room, statement bar, outdoor patio, and an upstairs speakeasy lounge.
3. What materials were used in the interior architecture of Amy D’s?
Maybeck Design specified warm wood millwork, soft sage acoustic wall paneling, natural stone counters, fluted glass partitions, custom velvet banquettes, and tailored brass details.
4. How does the upstairs speakeasy at Amy D’s increase venue revenue?
An upstairs speakeasy provides an intimate second destination within the same building. It keeps dinner guests on-site for post-dinner cocktails, extending their stay and increasing total food and beverage spend.
5. How do banquettes improve restaurant dining experiences?
Custom banquettes maximize seating capacity along perimeter walls while using upholstered fabric to absorb excess room noise. This creates cozy, quiet dining pockets where guests feel relaxed and unhurried.