
The Architecture of Retention: How Spatial Design Reduces Tenant Turnover in Luxury Multifamily Assets

In luxury multifamily asset management, tenant turnover is the silent erosion of Net Operating Income (NOI). Between turn costs, marketing expenses, concessions, and vacancy loss, re-leasing a unit can easily cost an asset owner 2x to 3x the monthly rent.
While property managers frequently rely on concessions or price freezes to drive lease renewals, the root cause of tenant departure is rarely financial alone—it is experiential.
When a resident decides not to renew their lease, they are often responding to subtle, cumulative friction points within their physical environment: poor acoustic isolation, chaotic common areas, inadequate work-from-home infrastructure, or an uninspired arrival sequence that lost its magic three months after move-in.
At Maybeck Design, we approach interior architecture as a powerful tenant retention mechanism. By engineering spaces that prioritize acoustic serenity, intuitive circulation, and hospitality-grade amenity programming, we build physical environments that residents simply refuse to leave.
1. Acoustic Privacy: Eliminating the #1 Driver of Resident Dissatisfaction
No amount of luxury quartz or brass hardware will compensate for poor acoustic performance. Noise transmission between units and corridors remains the leading non-financial reason residents cite for leaving high-end multifamily properties.
True acoustic luxury requires going far beyond basic building code STC (Sound Transmission Class) minimums:
Corridor-to-Unit Decoupling: Engineering drop-seal door thresholds, recessed entries, and acoustic wall assemblies that prevent hallway footsteps and elevator chimes from bleeding into private living quarters.
Acoustic Zoning in Shared Amenities: Utilizing micro-perforated timber ceiling panels, fabric-wrapped wall systems, and sound-absorbing flooring underlays in fitness centers and lounges to contain high-decibel energy without deadening space vibrancy.
HVAC Silencing Channels: Concealing inline duct silencers and specifying low-sone mechanical systems so background environmental noise remains imperceptible.
When a resident enjoys total acoustic sanctuary, their perception of property value rises dramatically—making competing developments look like a step down in living standards.
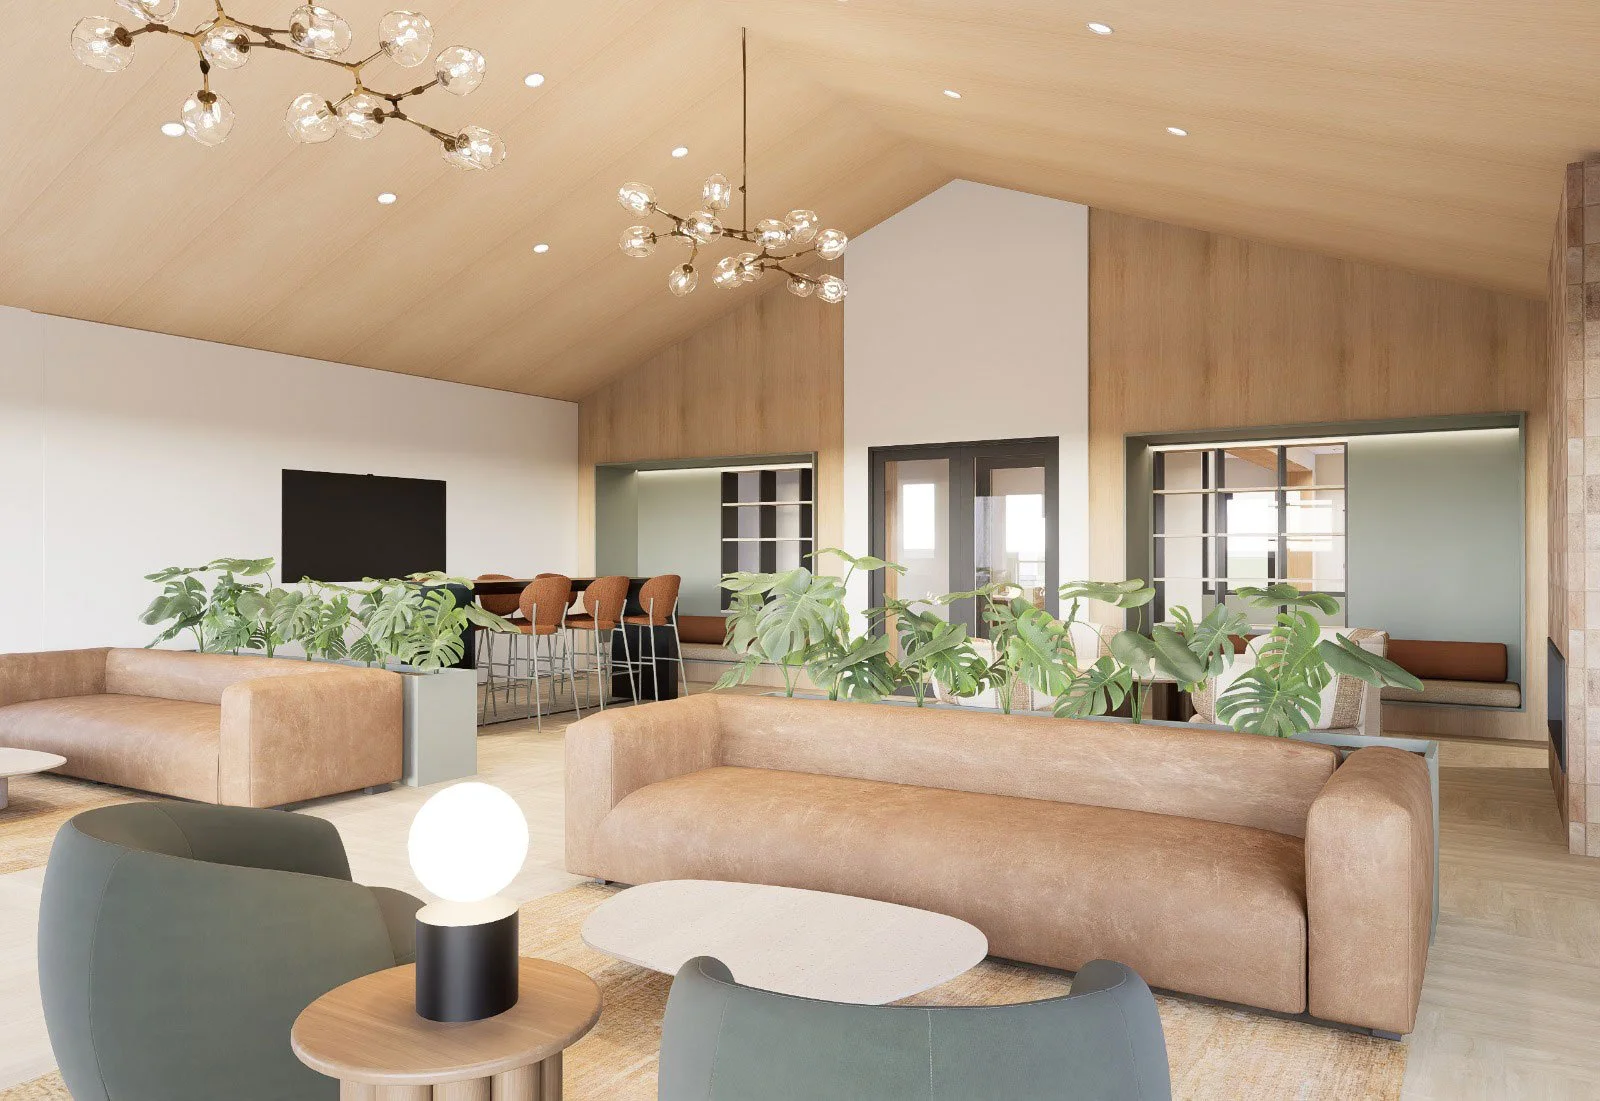
2. Micro-Amenity Micro-Zoning: Supporting the Modern Hybrid Lifestyle
The traditional "grand club room" with a single pool table and a television is an obsolete waste of capital. Modern luxury residents do not want a static party room; they require functional, flexible spaces that support their daily routines.
By shifting from monolithic amenity spaces to micro-zoned spatial layouts, we create high-utilization environments that become indispensable to a tenant's daily workflow:
Acoustic Coworking Pods: Private, sound-isolated phone booths and focus nooks integrated directly into community lounges, allowing residents to work productively without feeling exposed.
The "Third Place" Coffee Hearth: Dedicated, low-glare lounge zones featuring integrated beverage stations and plush seating that mimic boutique hotel lobbies, giving residents an alternative to working inside their apartment.
Wellness & Decompression Retreats: Transitioning fitness spaces into holistic wellness zones with private infrared sauna alcoves, yoga studios, and quiet meditation niches.
3. The Arrival Sequence as a Daily Value Reminder
A resident's interaction with their property begins the moment their key fob opens the front door or garage gate. If the daily arrival sequence feels cold, institutional, or cluttered with package overflow, the property loses its luxury perception over time.
We design arrival sequences that reinforce pride of residence every single day:
Hospitality-Grade Lighting Scales: Programming circadian, warm-dim lighting transitions that welcome residents home with soft, ambient illumination rather than harsh glare.
Concealed Package Infrastructure: Designing custom, integrated package management rooms behind seamless millwork doors, keeping lobby sightlines pristine and uncluttered.
Sensory Transition Corridors: Incorporating natural wood accents, warm stone textures, and subtle acoustic buffering in elevator vestibules to create a calming buffer between the city and the home.

Protect Your Asset’s Net Operating Income
Reducing tenant turnover from 50% to 35% can yield hundreds of thousands of dollars in annual NOI protection for a mid-to-large multifamily asset. Strategic spatial architecture isn't a cosmetic CapEx line item—it is an investment in long-term portfolio performance.
Ready to optimize your asset's spatial design for maximum retention? Partner with Maybeck Design to transform your property into an indispensable residential destination.
FAQ You Might Have
Q: How does spatial interior design impact multifamily tenant retention?
A: Strategic spatial design eliminates everyday residential friction points—such as poor acoustic isolation, chaotic common areas, and useless amenity layouts. By offering acoustic privacy, functional coworking zones, and hospitality-inspired arrival sequences, properties create high-value living environments that encourage residents to renew their leases.
Q: What are the most effective acoustic strategies for reducing resident turnover?
A: Key acoustic interventions include installing drop-seal door thresholds on unit doors, utilizing micro-perforated acoustic timber panels in high-traffic corridors, isolating mechanical HVAC noise, and specifying sound-absorbing flooring underlays between floors.
Q: Why are traditional multifamily amenity rooms failing to retain modern tenants?
A: Traditional large-format club rooms often lack functional purpose. Modern hybrid-work tenants require micro-zoned spaces—such as quiet acoustic phone booths, cozy lounge nooks, and wellness retreats—that seamlessly support their daily work and leisure routines.
Q: What is the financial ROI of designing for tenant retention in multifamily real estate?
A: Reducing turnover saves thousands of dollars per unit in turn costs, repaint expenses, marketing fees, concessions, and vacant days. Maintaining high renewal velocity directly protects Net Operating Income (NOI) and increases overall cap rate valuation.
Q: How does Maybeck Design optimize package management in luxury lobbies?
A: We integrate concealed, high-capacity package management rooms behind custom architectural millwork. This removes package clutter from public sightlines, keeping the lobby looking pristine and maintaining a luxury hotel aesthetic.