
Repositioning for Yield: The Interior Architecture Strategy for High-ROI Multifamily Renovations
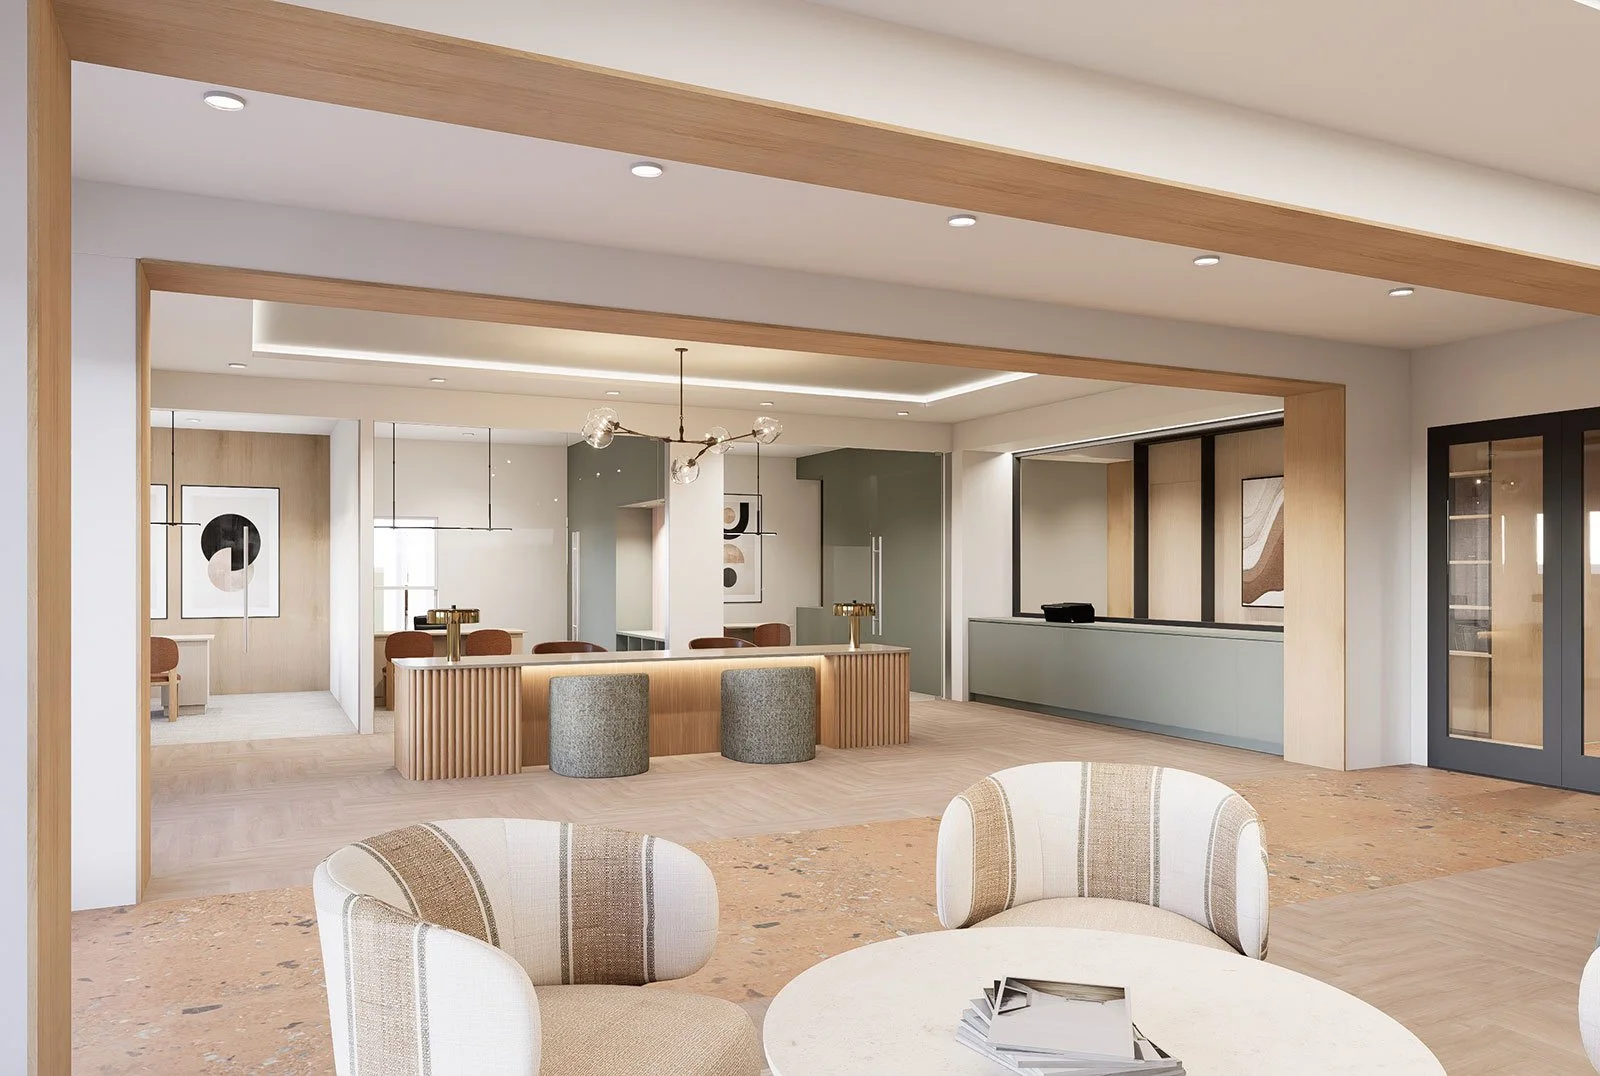
In the current real estate cycle, institutional owners and asset managers face a clear market reality: Ground-up development carries escalating debt costs, while aging assets risk yield stagnation against modern inventory.
The solution for value-add investors is not simply executing routine unit turns or applying cosmetic coats of paint. Capital expenditure deployed without a cohesive spatial strategy is merely expensive maintenance.
To expand property capitalization rates and maximize Net Operating Income (NOI), forward-thinking owners are leveraging strategic interior architecture.
By transforming underutilized square footage into high-margin lifestyle amenities and executing unit modernizations that evoke boutique hospitality, repositioning shifts an asset from a commodity apartment building to a premier community hub.
At Maybeck Design, we approach multifamily renovation as a financial instrument. Every specification, spatial reconfiguration, and material selection is engineered to deliver measurable rent premiums and accelerate lease-up velocity.
Beyond Cosmetic Upgrades: The Three Pillars of High-Yield Repositioning
Executing a successful value-add renovation requires balancing resident satisfaction with long-term capital efficiency. A multi-family building is a dynamic, living ecosystem.
To achieve maximum NOI growth without inflating operational expenses, design strategy must center on three core principles:
1. High-Impact Amenity Repositioning
Common areas deliver the highest return on initial marketing impression. Prospective residents form emotional buying decisions in common spaces before ever stepping foot into a unit.
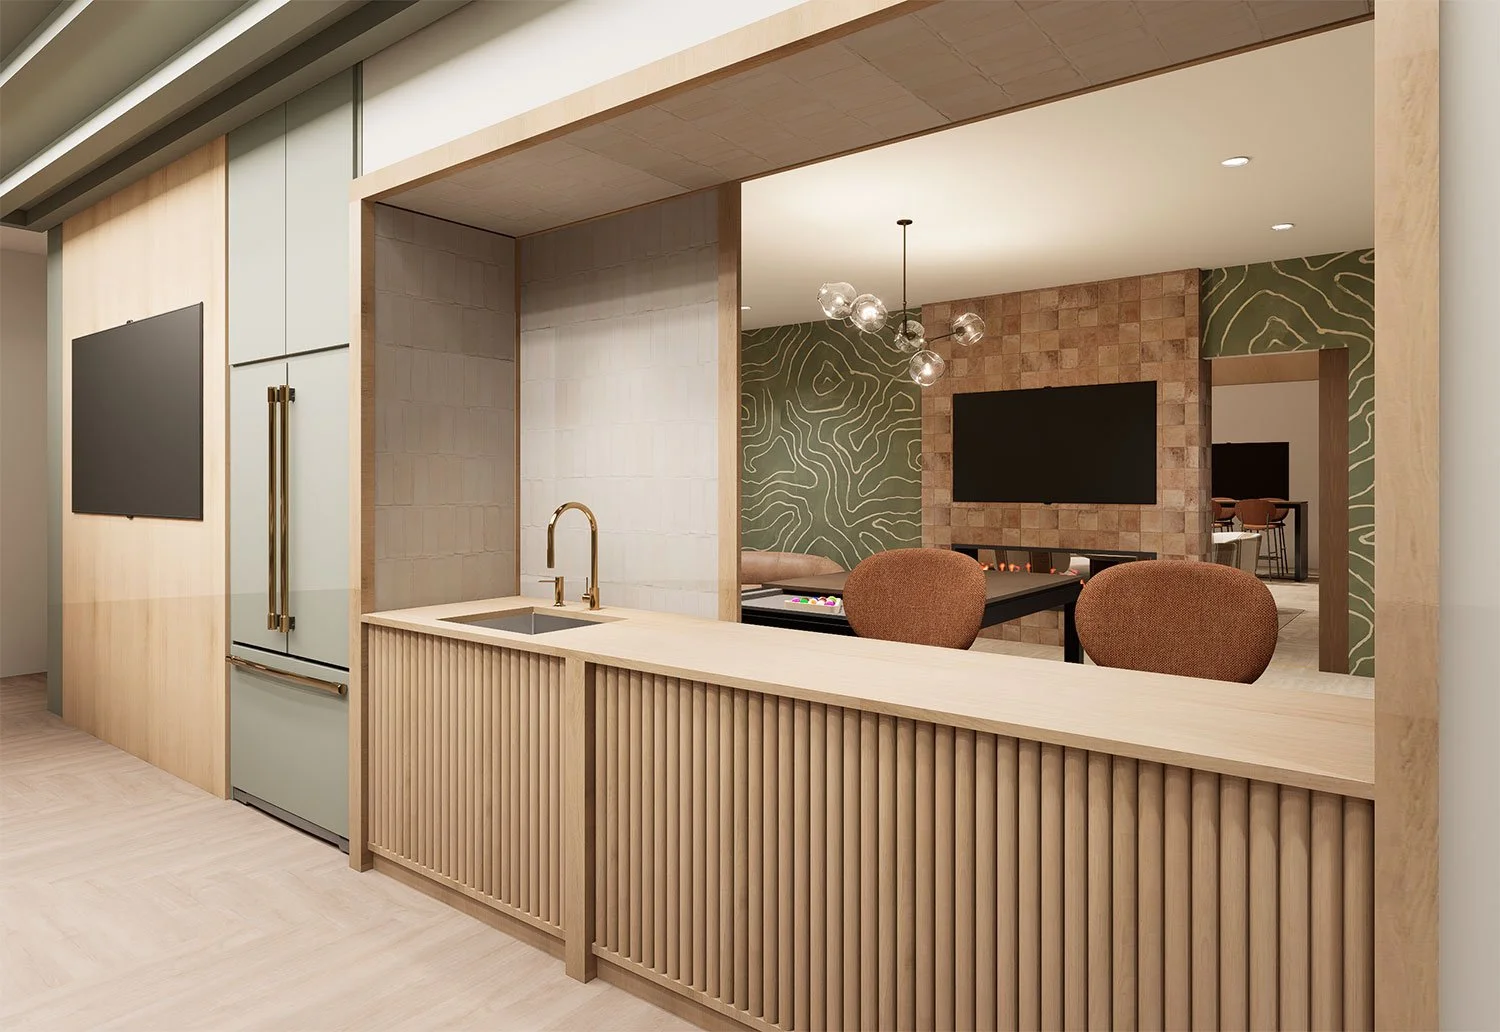
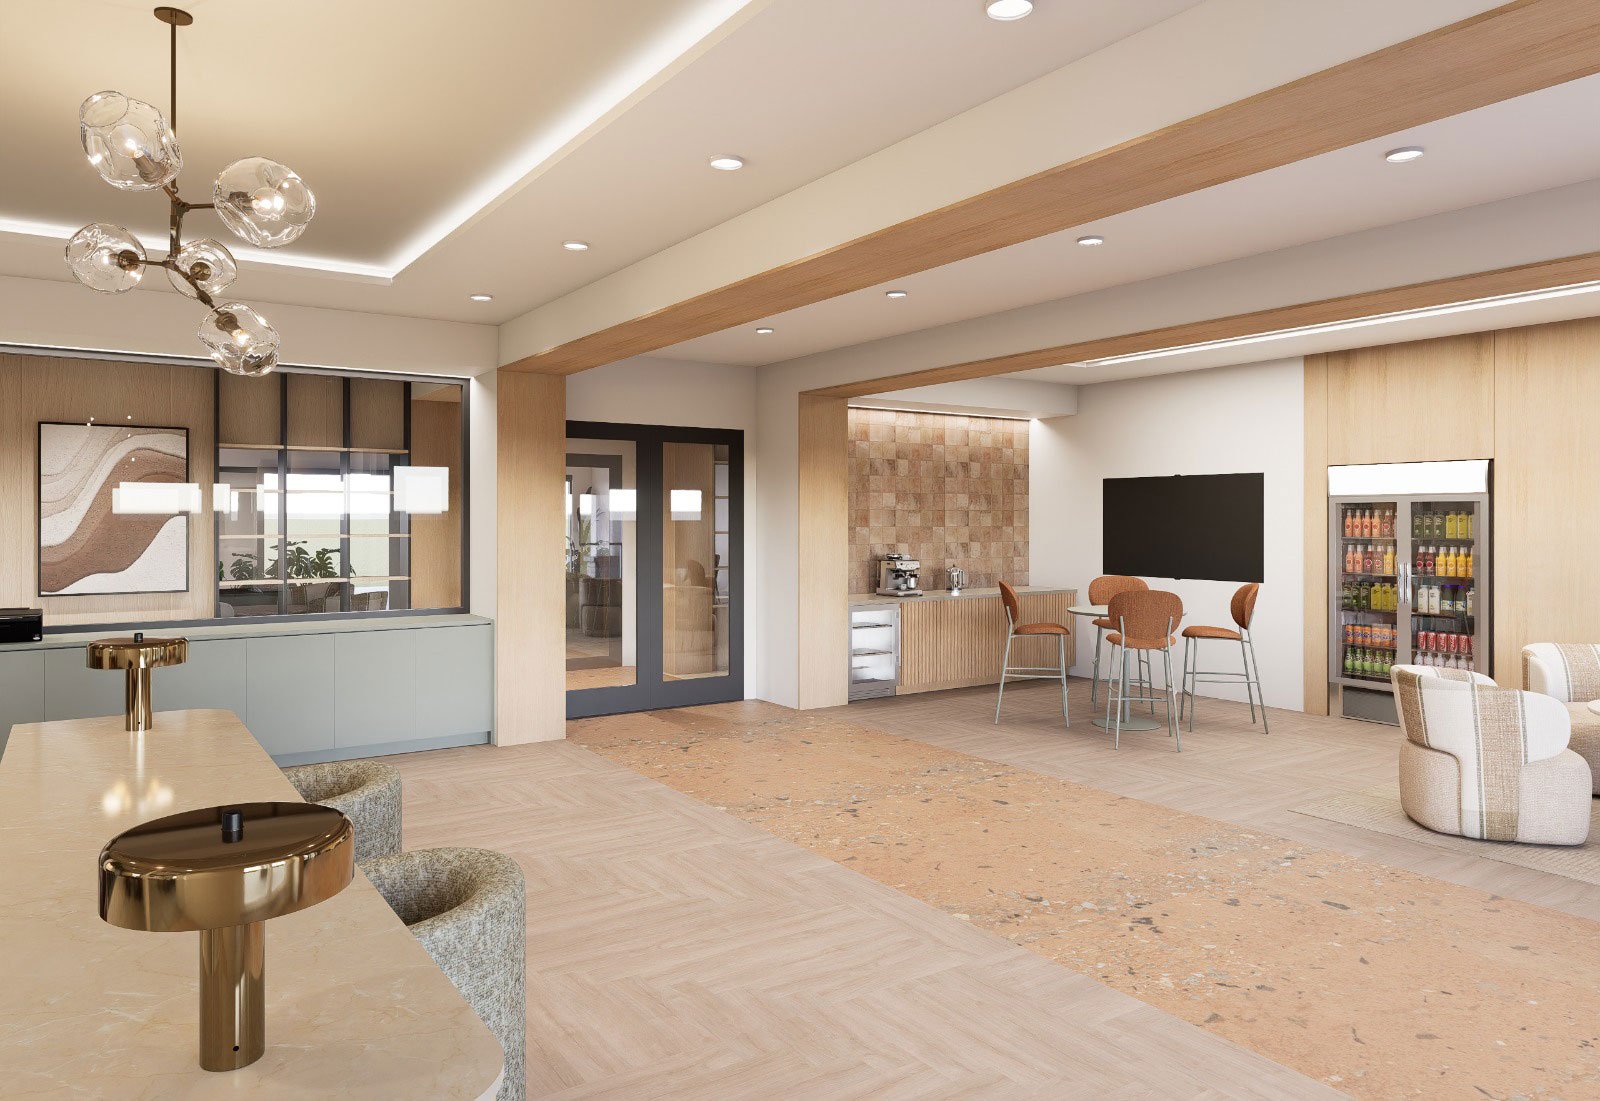
Converting dead zones—such as underutilized mailrooms, oversized lobbies, or basement storage—into hospitality-inspired co-working lounges, private meeting pods, and wellness sanctuaries creates high-perceived-value amenities that justify rent premiums across the entire property.
2. High-Durability Unit Modernization
Unit upgrades must deliver luxury aesthetic impact while withstanding high-turnover wear and tear.
By specifying commercial-grade quartz surfaces, moisture-resistant cabinetry, luxury vinyl plank (LVP) flooring, and custom acoustic transition zones, we create high-end residential interiors that command top-of-market rents while drastically lowering ongoing turnover maintenance costs.
3. Spatial Branding & Narrative Continuity
A successful repositioning creates a distinct market identity. Rather than applying generic fixtures, we weave custom millwork profiles, signature lighting temperatures, and curated material palettes into the building’s architectural language. This visual narrative differentiates the asset from regional competitors and builds immediate tenant loyalty.
“True market authority isn’t built by waiting for a legacy seat at the table; it’s built by having the conviction, the technical grit, and the radical integrity to build your own.”
— Danielle Harbeck, Founder
Asset Audit & Spatial Opportunity Mapping
Phase 01
Analyzing existing building floor plans, resident movement patterns, and regional comp sets to identify high-yield square footage opportunities.
Pro-Forma & Material Engineering
Phase 02
Selecting high-durability, hospitality-grade finishes and locking in long-lead FF&E items to ensure renovation budgets align directly with targeted rent premiums.
Phased Amenity & Common Area Transformation
Phase 03
Renovating high-impact public spaces—lobbies, co-working suites, and fitness lounges—first to establish immediate asset repositioning and drive early leasing momentum.
Systematic Unit Turn Execution
Phase 04
Rolling out standardized, modular unit renovation packages during lease expirations to achieve predictable turn timelines and immediate NOI uplift.
Unlocking Value Through Design Leadership
A successful renovation isn't measured by how beautiful the drawings look—it is measured by the strength of the asset's yield.
When interior architecture, asset strategy, and hospitality principles align, repositioning projects reduce vacancy downtime, unlock hidden equity, and build enduring brand equity.
Is your portfolio ready for a strategic repositioning? Partner with Maybeck Design to turn aging square footage into your market’s highest-performing asset.
FAQ You Might Have
Q: How does Maybeck Design approach value-add multifamily repositioning?
A: We treat interior architecture as a financial mechanism. Instead of applying basic cosmetic finishes, we evaluate building floor plans to identify underutilized square footage, converting dead space into high-yield amenities and engineering unit turns that directly support pro-forma rent growth.
Q: Why should developers prioritize common area upgrades over unit turns initially?
A: Common areas establish the primary emotional impression during a property tour. Transforming lobbies and corridors into boutique, hospitality-inspired hubs creates an immediate perception of luxury that helps justify higher rent premiums across every unit in the building.
Q: How does hospitality-inspired design protect long-term capital expenditure?
A: By specifying commercial-grade, heavily vetted materials that mimic the warmth and texture of residential luxury, we ensure public spaces withstand high daily foot traffic without requiring continuous, costly maintenance or premature replacement cycles.
Q: What is the financial benefit of converting dead square footage into co-working hubs?
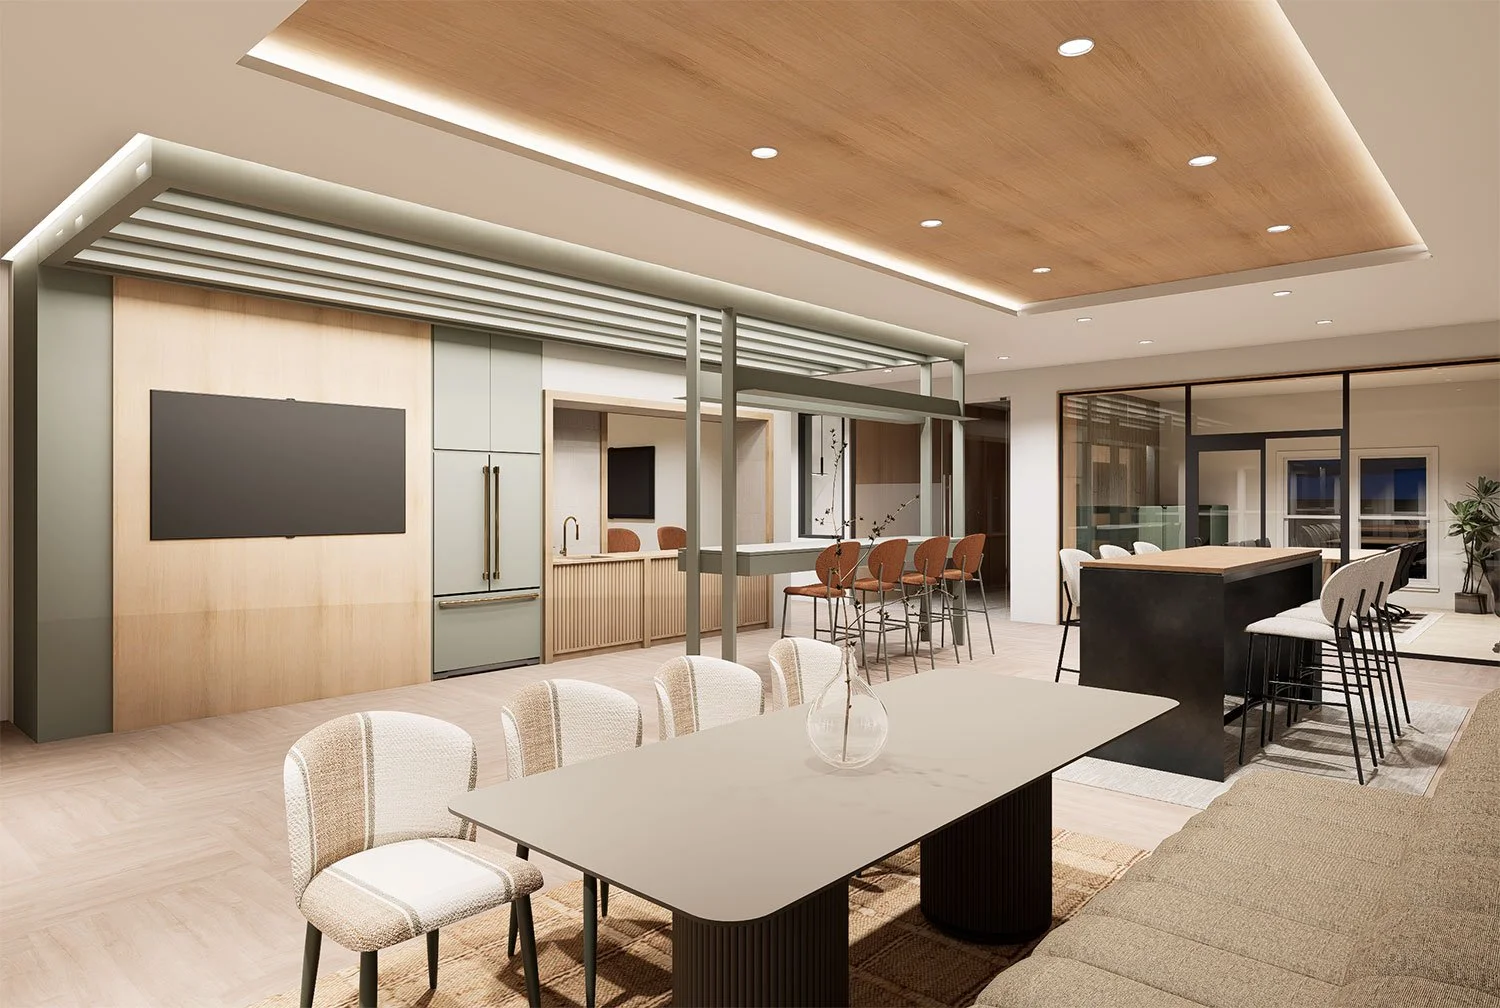
A: Modern residents actively look for flexible work-from-home options within their building. Reclaiming underutilized storage rooms or oversized lobbies for quiet focus pods and social coffee lounges increases resident retention, directly reducing turnover costs and vacancy loss.
Q: How does Maybeck Design minimize revenue disruption during an active renovation?
A: We structure projects into strategic, phased rollouts. Public amenities are updated in planned stages to maintain daily resident access, while unit modernizations are systematically scheduled during standard lease turnover windows to keep cash flow stable.