
Beyond Trend Cycles: The Timeless Commercial Design Shifts Elevating Modern Assets
For years, commercial real estate followed a relentless aesthetic treadmill. Every few years brought a new design trend: stark industrial minimalism, high-contrast monochrome palettes, or trend-driven open plan layouts that prioritized novelty over human comfort.
However, forward-thinking business leaders, developers, and institutional owners have reached a clear consensus: Chasing short-lived design trends is a costly operational mistake.
Today, commercial interiors are undergoing a fundamental shift toward warmer, more timeless environments. Rather than embracing hyper-specific aesthetic fads that feel dated within a few leasing cycles, modern commercial architecture is returning to thoughtful, enduring design principles that age gracefully over time.
At Maybeck Design, our core philosophy centers on longevity. The goal of commercial interior architecture isn't to create a space that looks trendy for a social media post today—it is to engineer high-performing, human-centric environments that people genuinely enjoy being in for decades to come.
The Four Enduring Elements Shaping Modern Commercial Spaces
To build spaces that withstand the test of time while elevating daily human experience, our studio focuses on four foundational design pillars:
1. Organic Materiality and Tactile Depth
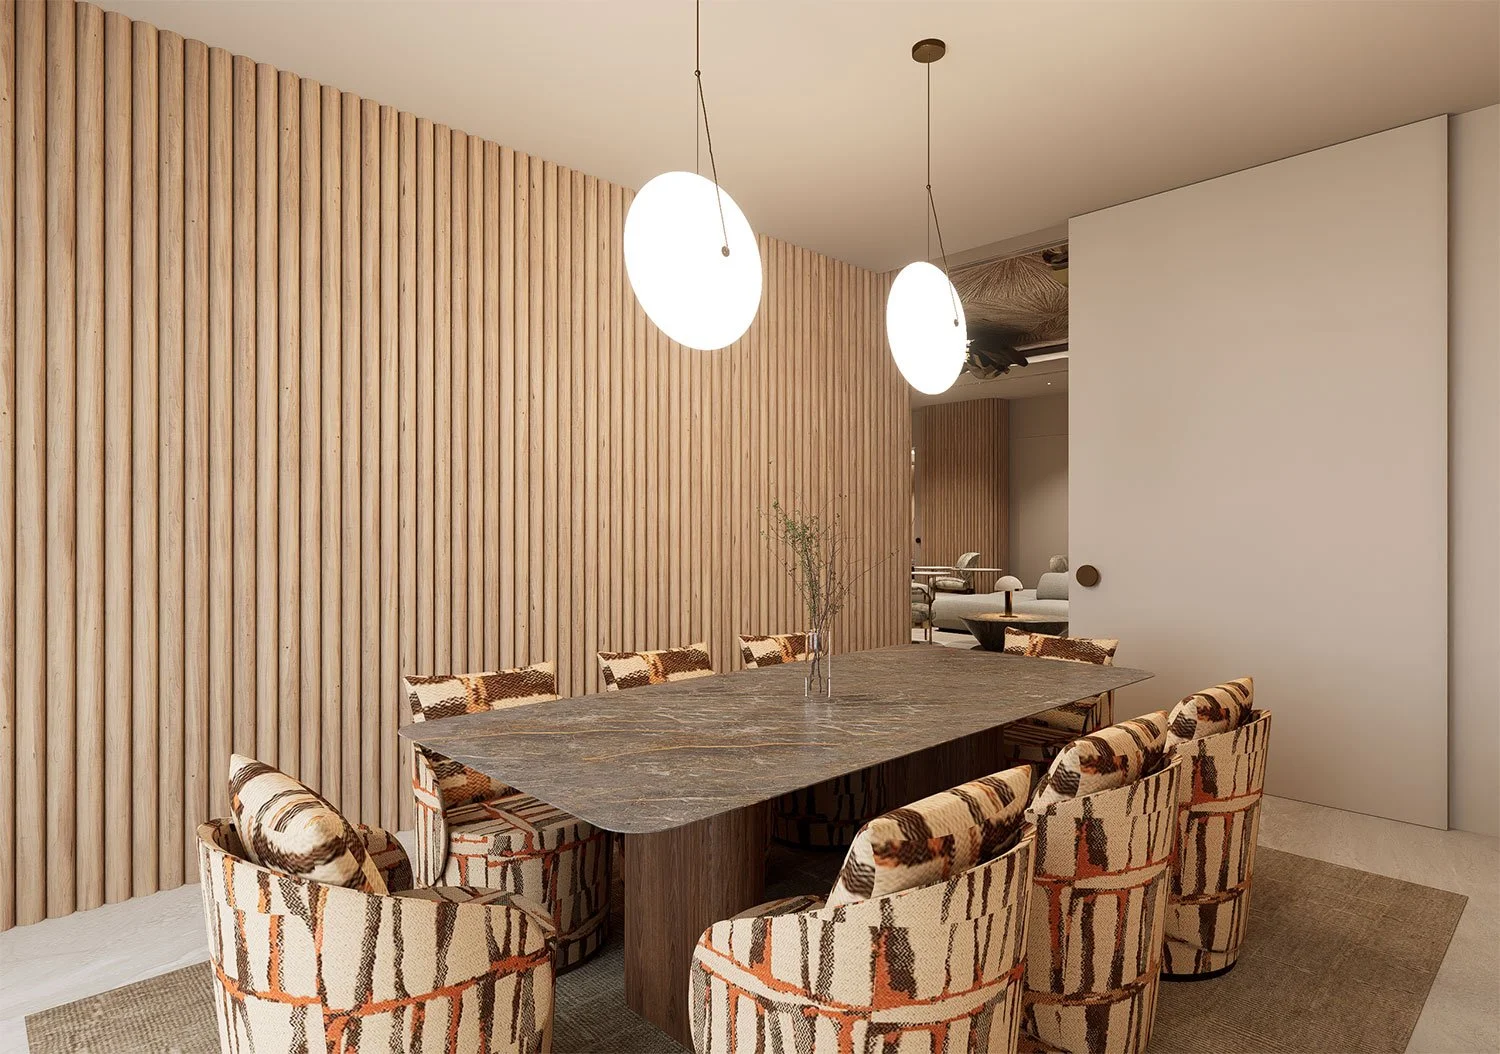
The era of cold, synthetic commercial surfaces is over. Clients and occupants are seeking a tactile connection to the natural world. By incorporating rich timber, natural stone, textured plaster, and woven acoustic textiles, we introduce visual warmth and physical depth. These natural materials don't just feel groundingly luxurious—they develop a rich patina over time, gaining character rather than showing wear.
2. Layered, Low-Glare Architectural Lighting
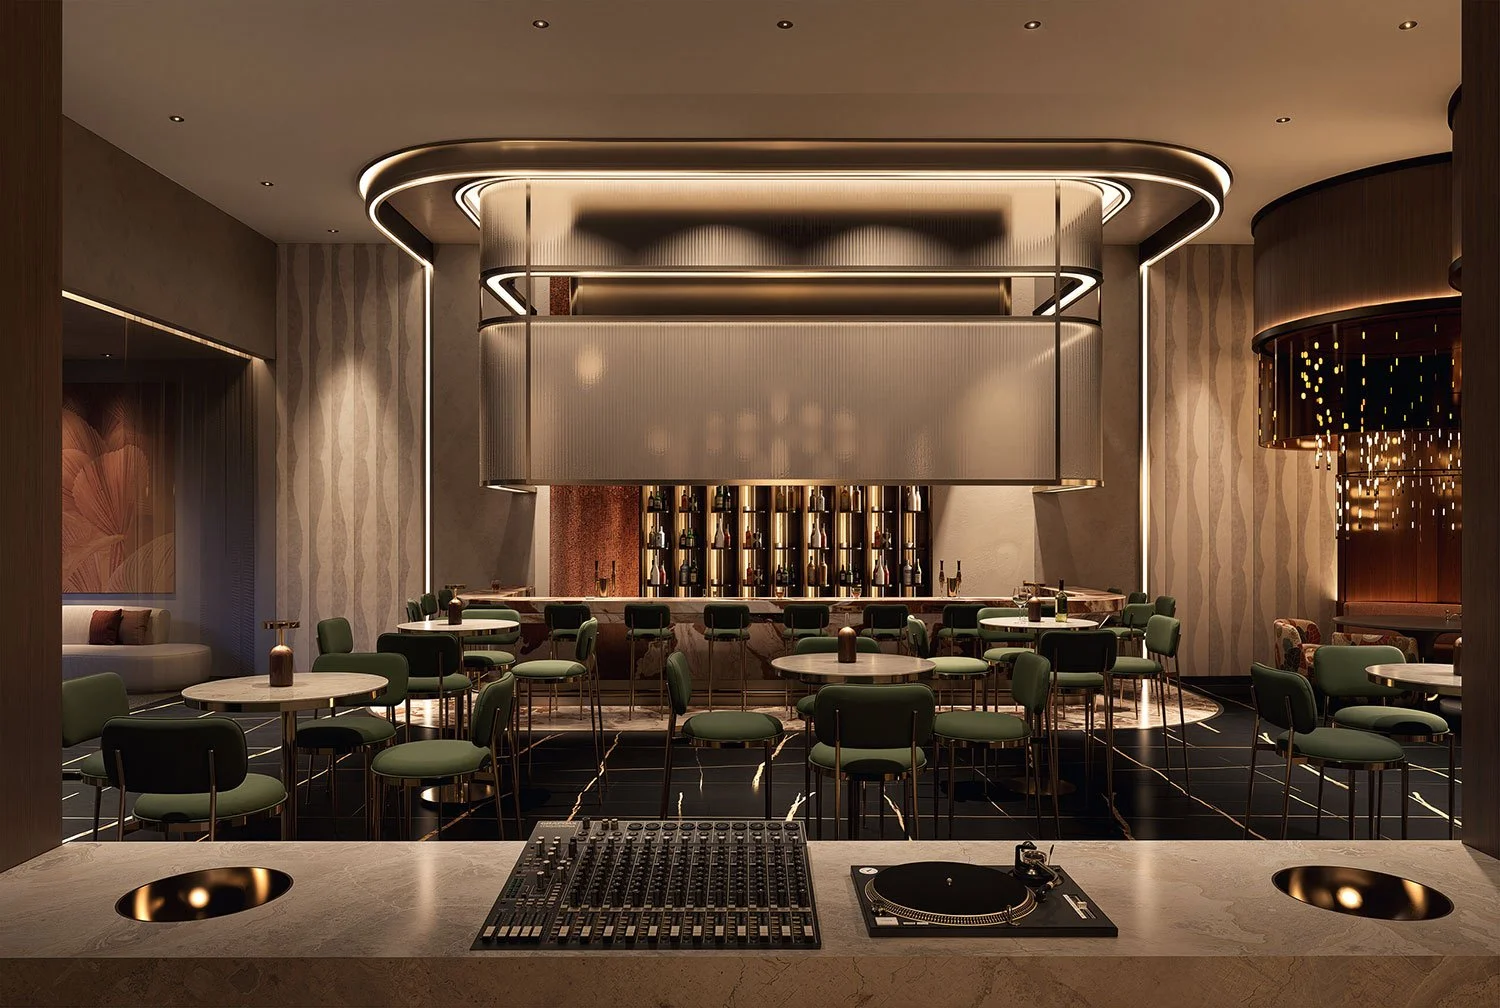
Nothing ruins a premium commercial environment faster than uniform, harsh overhead lighting. Modern spatial design prioritizes multi-tiered lighting schemes: combining concealed ambient glows, warm wall sconces, directional art accents, and low-glare task lighting. This approach reduces cognitive fatigue, enhances mood, and subtly guides people through architectural transitions.
3. Bespoke Millwork as Spatial Infrastructure
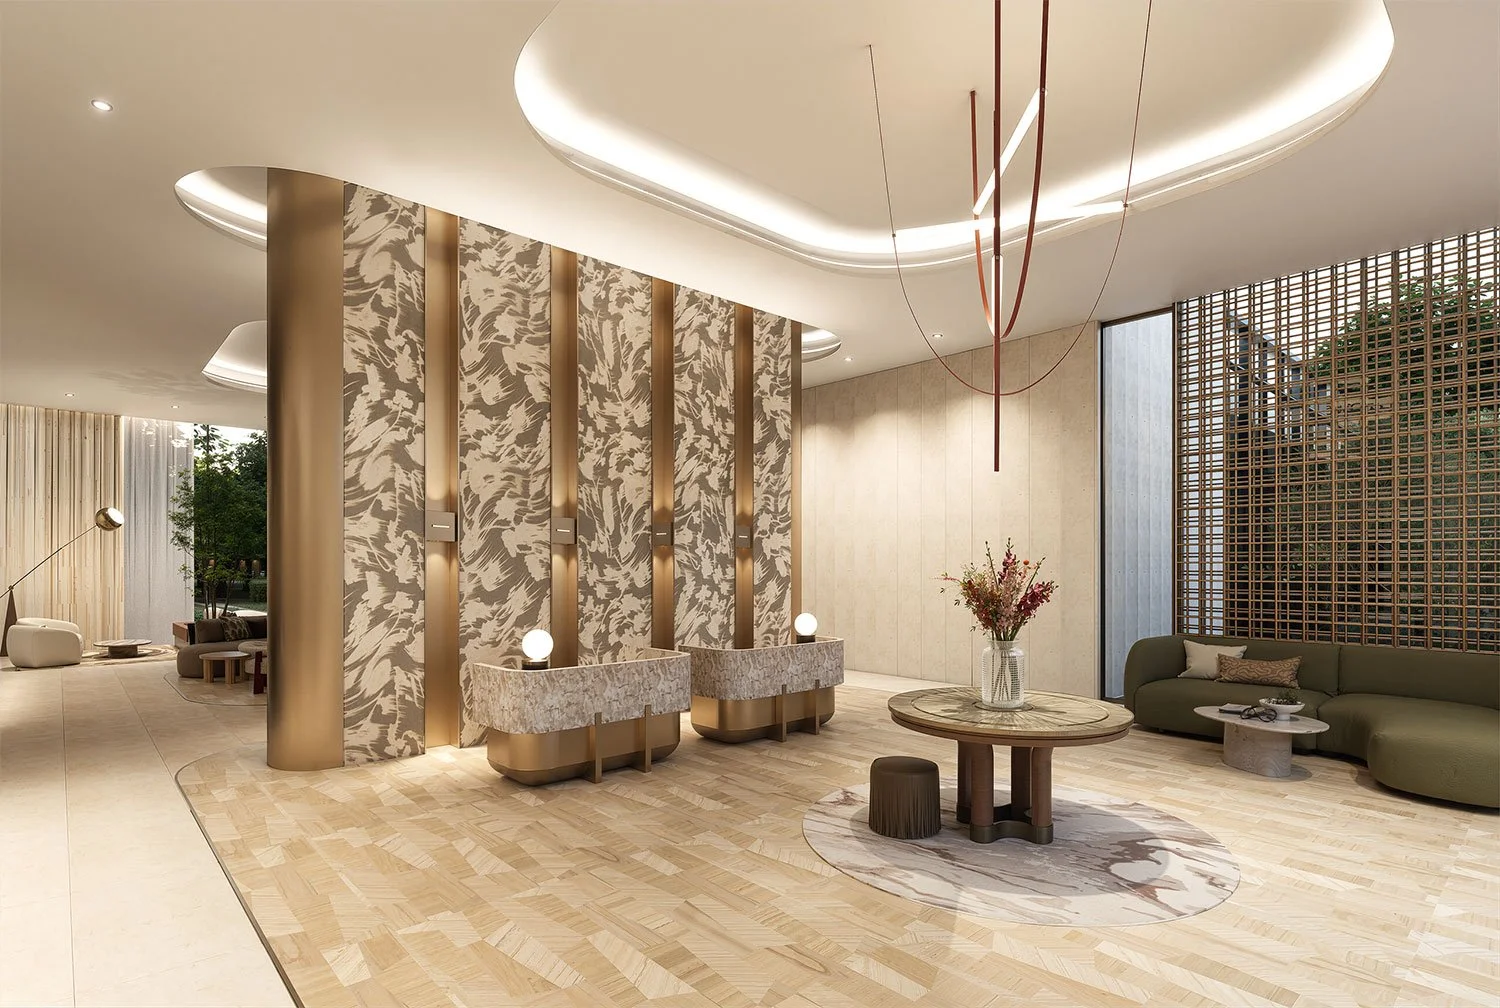
Standardized, off-the-shelf furniture often feels temporary and disjointed. Custom millwork serves as the permanent backbone of an elevated commercial space. From integrated reception counters and architectural bench seating to hidden storage banks and recessed connectivity hubs, tailored millwork creates seamless spatial continuity and optimizes every square foot of floor plan.
4. Flexible Gathering Spaces for Human Connection
Static floor plans with rigid boundaries fail to support how people actually meet, collaborate, and unwind. The modern commercial layout requires intuitive, flexible gathering spaces. By blending residential comfort with commercial durability—utilizing modular seating clusters, acoustic alcoves, and hospitality-inspired coffee hearths—we create environments that naturally foster authentic human connection.
The Business Case for Enduring Design
Choosing timeless design over fast-moving trends is ultimately an asset protection strategy. When commercial spaces are designed with purpose and enduring materials, owners experience distinct financial advantages:
Capital Expenditure Protection: Timeless interiors eliminate the need for frequent, disruptive, and costly cosmetic overhauls every few years.
Enhanced Occupant Engagement: Spaces that prioritize warmth, natural light, and acoustic comfort naturally drive higher in-office attendance and tenant satisfaction.
Sustained Asset Value: High-quality, warm architectural environments retain their market appeal across market cycles, supporting higher lease rates and faster absorption.

“True luxury in commercial architecture isn't defined by what's trending this season; it's proven by how seamlessly an environment supports human focus, connection, and comfort ten years from now.”
— Danielle Harbeck, Founder & Principal Strategist
Design Spaces That Stand the Test of Time
The future of commercial architecture belongs to spaces that honor human experience. By combining natural materials, layered lighting, bespoke millwork, and flexible layouts, Maybeck Design creates environments that perform effortlessly and age impeccably.
FAQ You Might Have
Q: Why is commercial interior design shifting away from trend-driven aesthetics?
A: Chasing fast-moving trends leads to rapid aesthetic obsolescence, forcing owners into frequent, expensive renovations. Shifting toward timeless, natural materials and human-centric layouts protects capital expenditure while maintaining long-term market appeal.
Q: What are the key elements of warm, human-centric commercial design?
A: Warm commercial design relies on natural materials (timber, stone, textured fabrics), layered architectural lighting, custom millwork, sound dampening acoustics, and flexible lounge spaces that encourage comfort and collaboration.
Q: How does layered lighting improve a commercial environment?
A: Layered lighting replaces harsh, uniform fluorescent or LED downlighting with a mix of ambient, task, and accent fixtures. This reduces eye strain, lowers cognitive fatigue, and creates a welcoming, hospitality-inspired atmosphere.
Q: What role does custom millwork play in enduring spatial design?
A: Bespoke millwork creates built-in, architectural continuity that maximizes square footage, hides technology infrastructure, and provides tailored functional solutions (like storage and seating) that feel permanent and premium.
Q: How does Maybeck Design ensure a commercial space ages gracefully?
A: We specify commercial-grade, high-durability natural materials that develop a rich patina over time rather than showing wear, paired with timeless architectural proportions that remain relevant across changing market cycles.