
Project Breakdown: The Parker | Austin, Texas
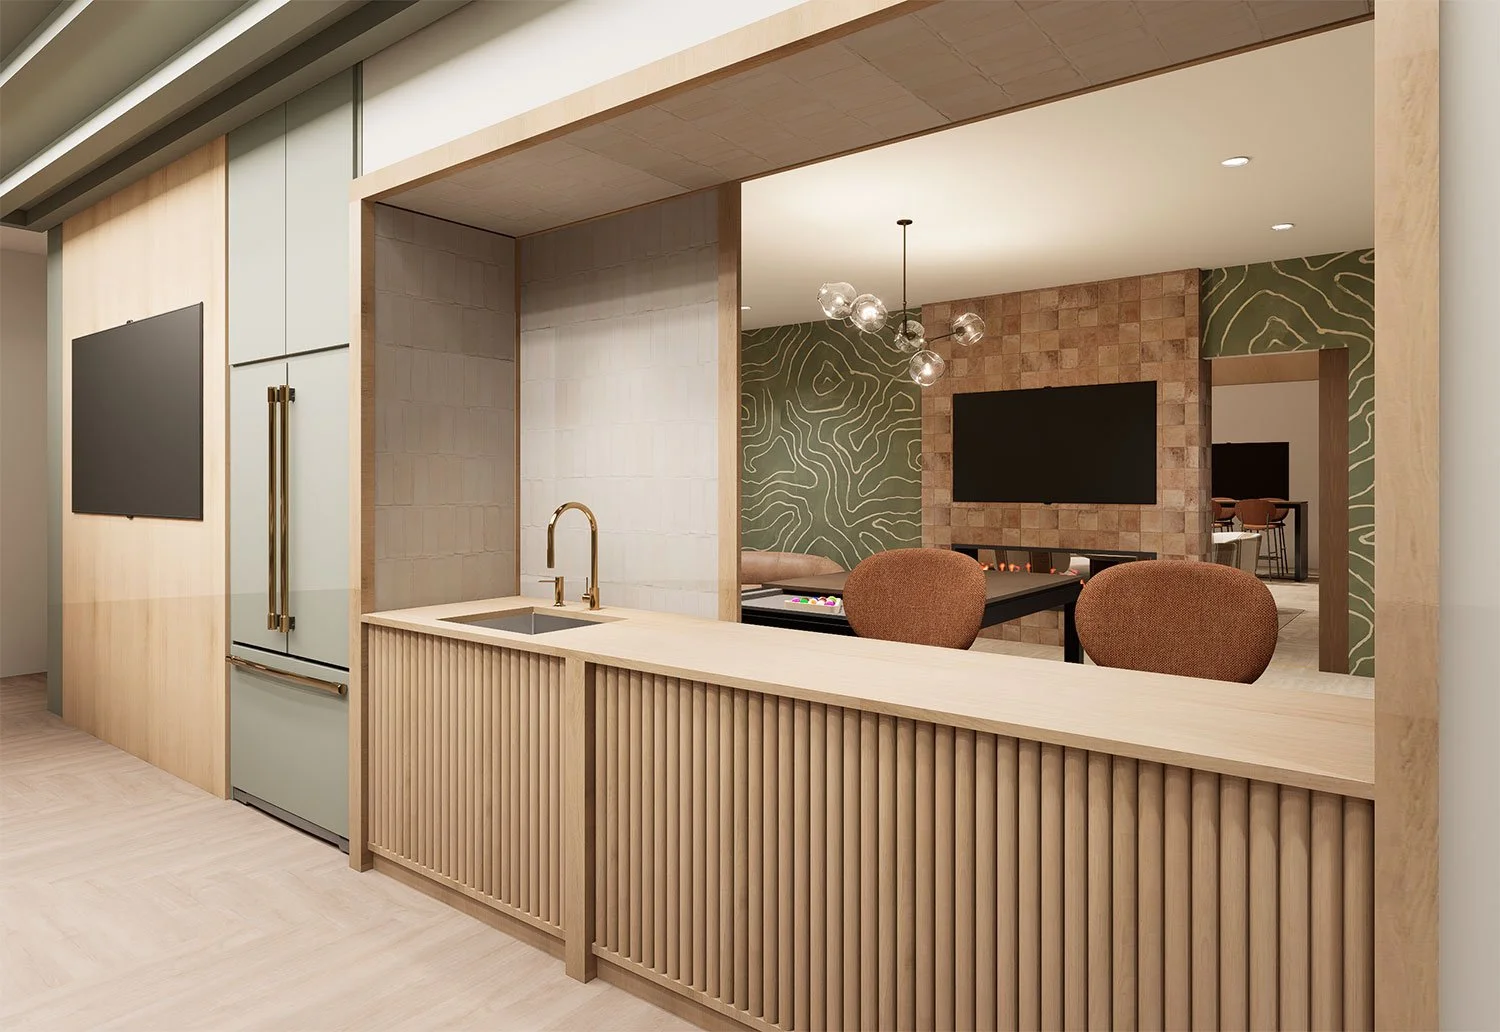
In competitive multifamily markets like Austin, Texas, asset differentiation is the difference between stagnant renewal rates and top-of-market lease execution. When property owners look to reposition an existing asset, the primary challenge is clear: How do you transform a traditional apartment footprint into a high-yield, hospitality-driven destination without unnecessary structural CapEx?
At The Parker, Maybeck Design executed a comprehensive spatial repositioning designed to elevate the resident experience while driving long-term asset equity.
By reimagining the property’s leasing center, clubhouse, fitness facilities, and coworking amenities, our studio replaced dated, utilitarian common areas with a refined, boutique-hotel aesthetic—engineered to capture prospective resident interest within the first thirty seconds of a tour.
The Strategic Objective: Elevating Value Through Hospitality
The Austin multifamily landscape demands more than standard amenity upgrades. Today’s high-earning demographic expects an integrated live-work-play environment that reflects their lifestyle.
Our mandate at The Parker was twofold:
Accelerate Leasing Velocity: Re-engineer the primary tour path to create a high-impact, memorable arrival sequence for prospective residents.
Drive Resident Retention: Transform underutilized clubhouse square footage into functional, micro-zoned spaces that residents rely on every single day.
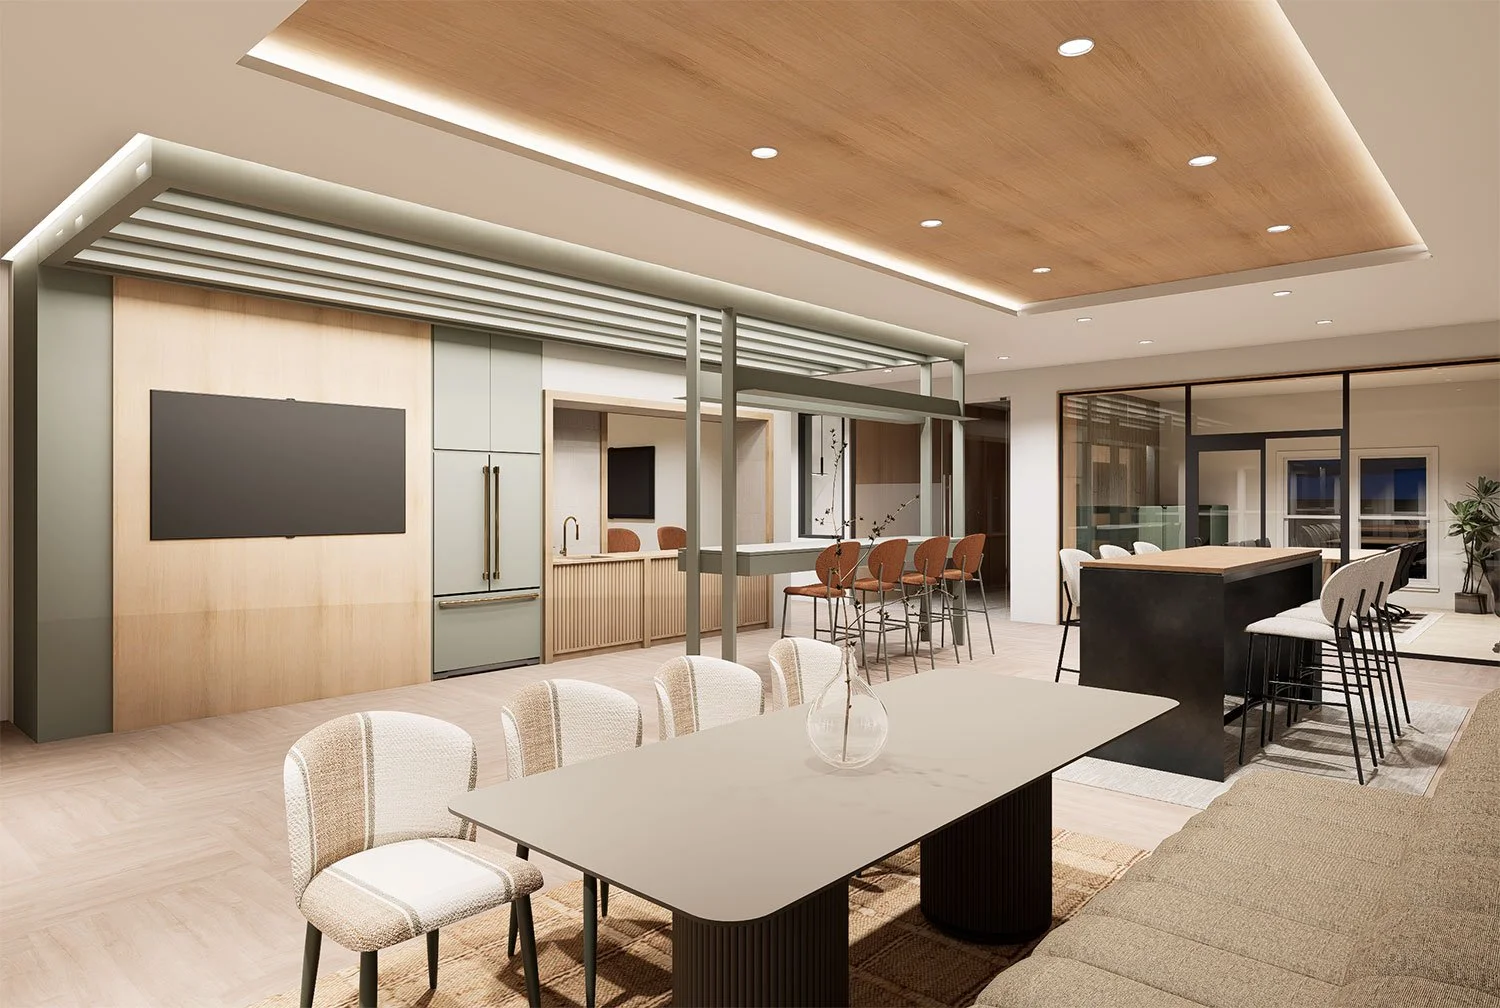
Spatial Audit & Tour Path Re-engineering
Phase 01
Mapping prospective resident sightlines and identifying underperforming square footage within the existing leasing center and clubhouse footprint.
Architectural Millwork & Lighting Specification
Phase 02
Designing bespoke timber millwork, warm 2700K lighting layers, and acoustic ceiling treatments to establish a boutique hotel aesthetic.
Micro-Amenity & Coworking Programming
Phase 03
Replacing monolithic open layouts with private acoustic work pods, a hospitality coffee hearth, and an upgraded wellness facility.
Asset Activation & Lease-Up Optimization
Phase 04
Delivering a fully repositioned, high-performing asset designed to command higher rent premiums and maximize long-term NOI.
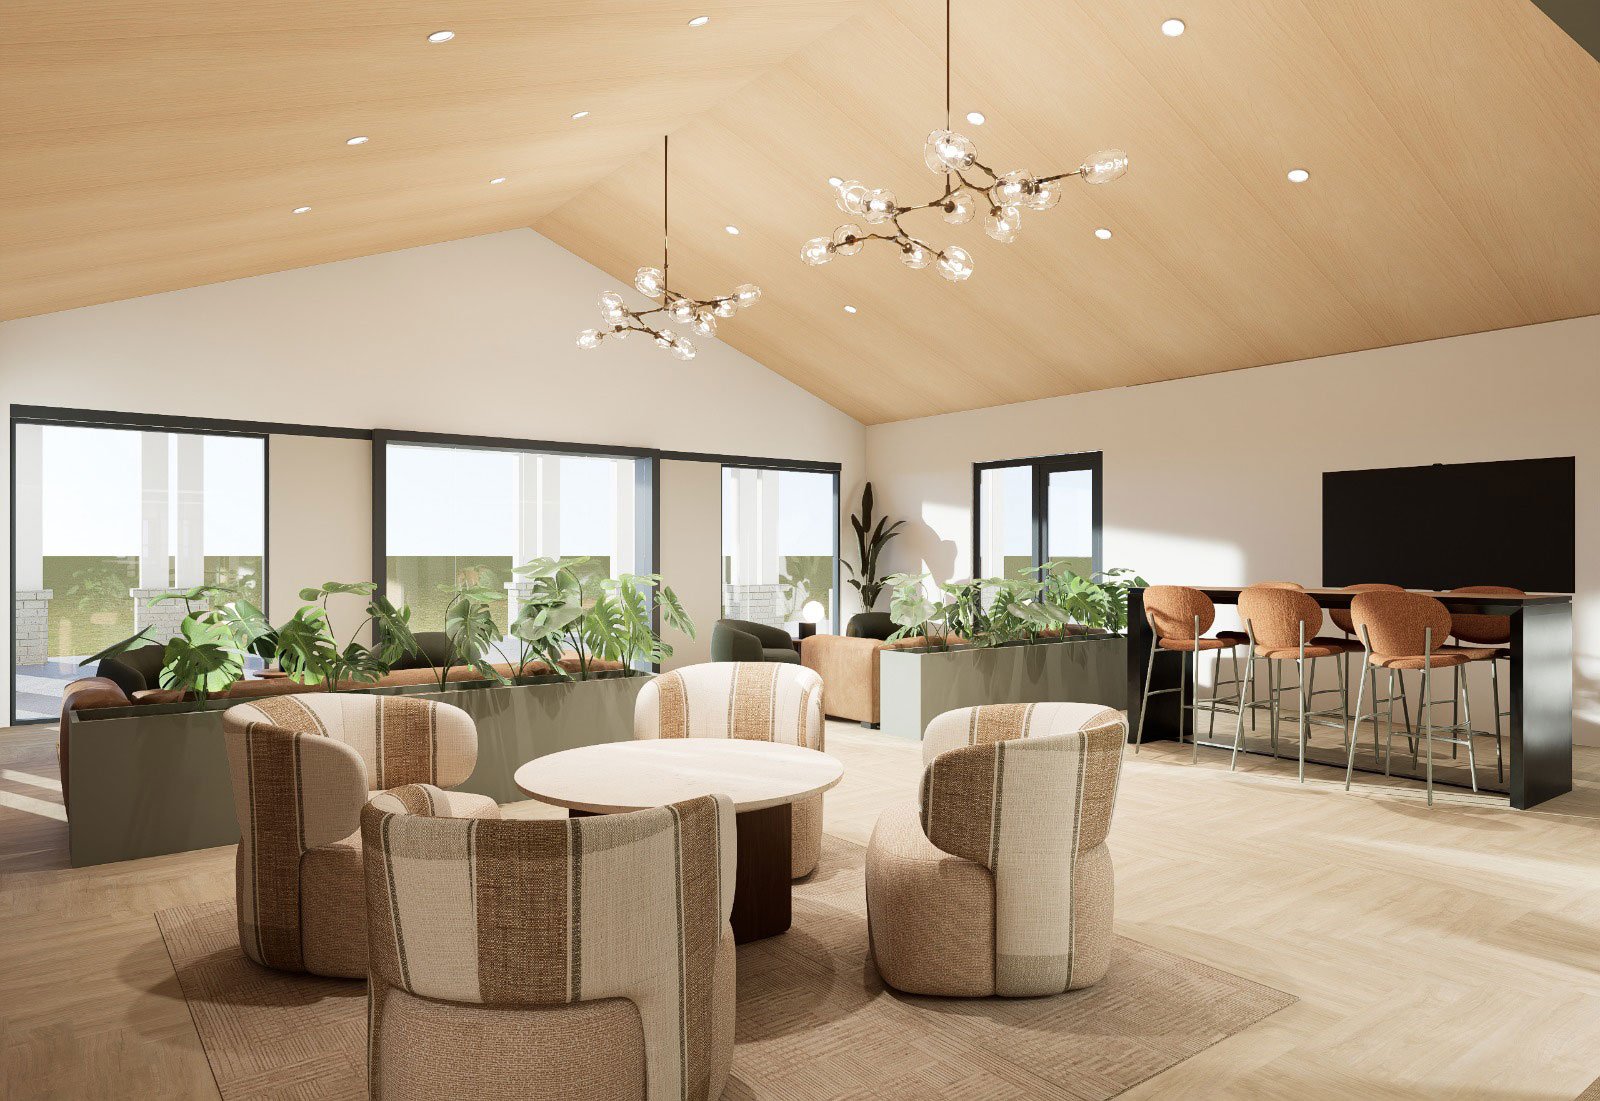
1. The Leasing Center & Clubhouse: A Boutique Arrival Sequence
First impressions set the ceiling for lease pricing. The original leasing center at The Parker felt institutional and transactional—a common flaw in older multifamily assets.
We completely restructured the arrival experience by introducing warm natural timber, textured stone surfaces, and low-glare architectural lighting.
Instead of walking up to a standard corporate desk, prospective residents step into a hospitality-inspired lounge anchor. The leasing workflow was seamlessly integrated into an informal coffee hearth setting, instantly establishing a relaxed, aspirational tone that sets the property apart from competing local developments.
2. Integrated Coworking: Supporting the Modern Hybrid Resident
A modern clubhouse can no longer afford to sit empty during business hours. To deliver true functional utility, we converted dead square footage in the clubhouse into a multi-tiered coworking hub:
Acoustic Privacy Pods: Sound-isolated phone booths and focus niches for undisturbed video calls and deep focus work.
Flexible Gathering Tables: Custom millwork tables equipped with concealed power and data connectivity for collaborative work.
Layered Task Lighting: Multi-tiered illumination that reduces eye strain and maintains a calm, inviting atmosphere throughout the workday.
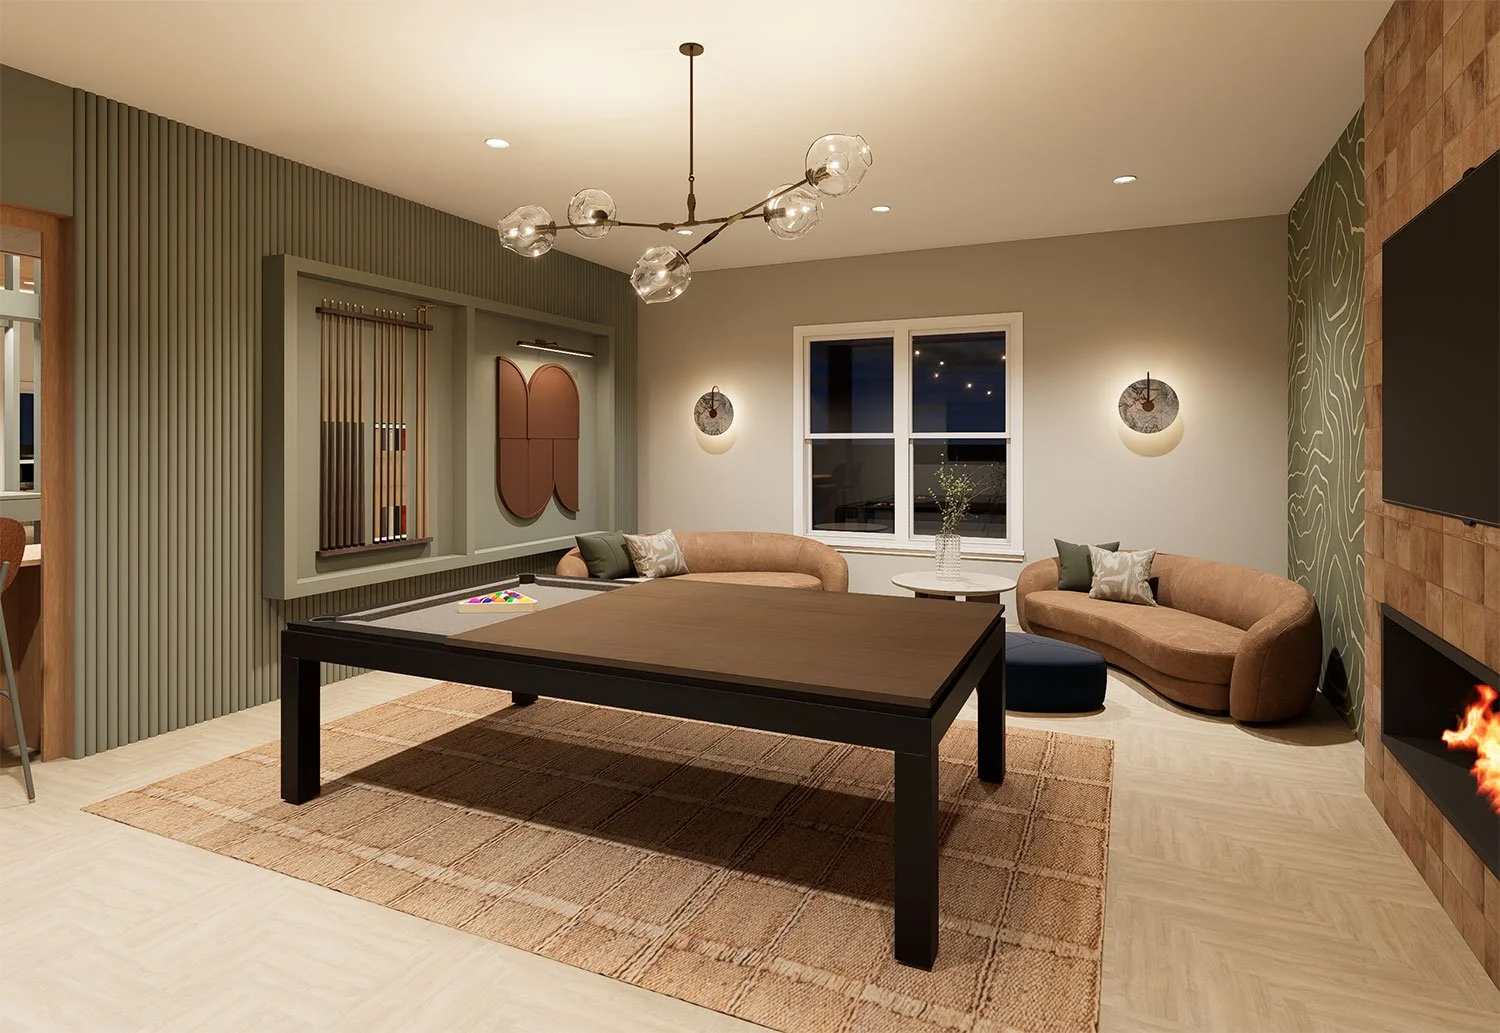
3. The Fitness & Wellness Center: A Modern Lifestyle Anchor
Fitness facilities are often treated as an after-thought—a sterile room filled with gym equipment. At The Parker, we approached wellness as a core value driver.
We elevated the fitness center by introducing rich wall textures, warm ambient lighting scales, and dedicated functional training zones. By replacing cold, industrial fixtures with hospitality-grade finishes and acoustic sound dampening, the fitness center feels like an exclusive, private health club—further reinforcing the asset's premium positioning.
The Business Result: Long-Term NOI Growth
Every design decision at The Parker was executed with purpose: to enhance leasing appeal, optimize daily functionality, and deliver an environment that commands rent premiums.
By blending natural materiality, layered architectural lighting, and tailored spatial programming, Maybeck Design successfully transformed an existing property into a high-performing, timeless commercial asset.
Ready to unlock hidden equity in your multifamily portfolio? Let’s discuss your next repositioning project.