
Behind Every Great Project: The Invisible Architecture of Pre-Construction
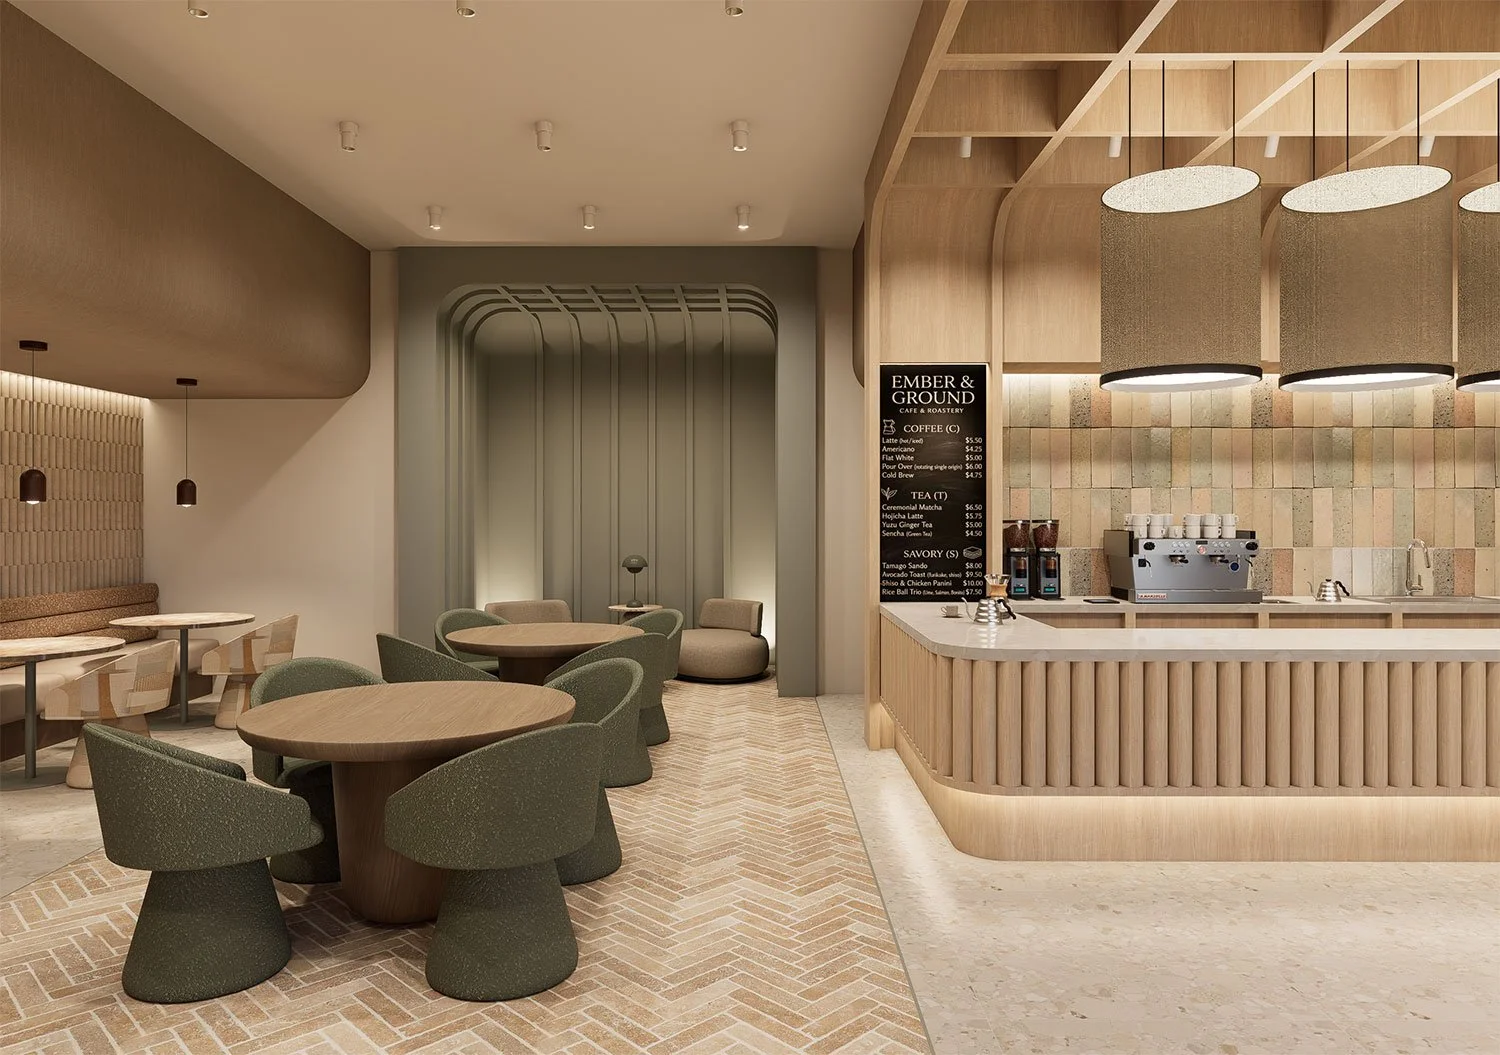
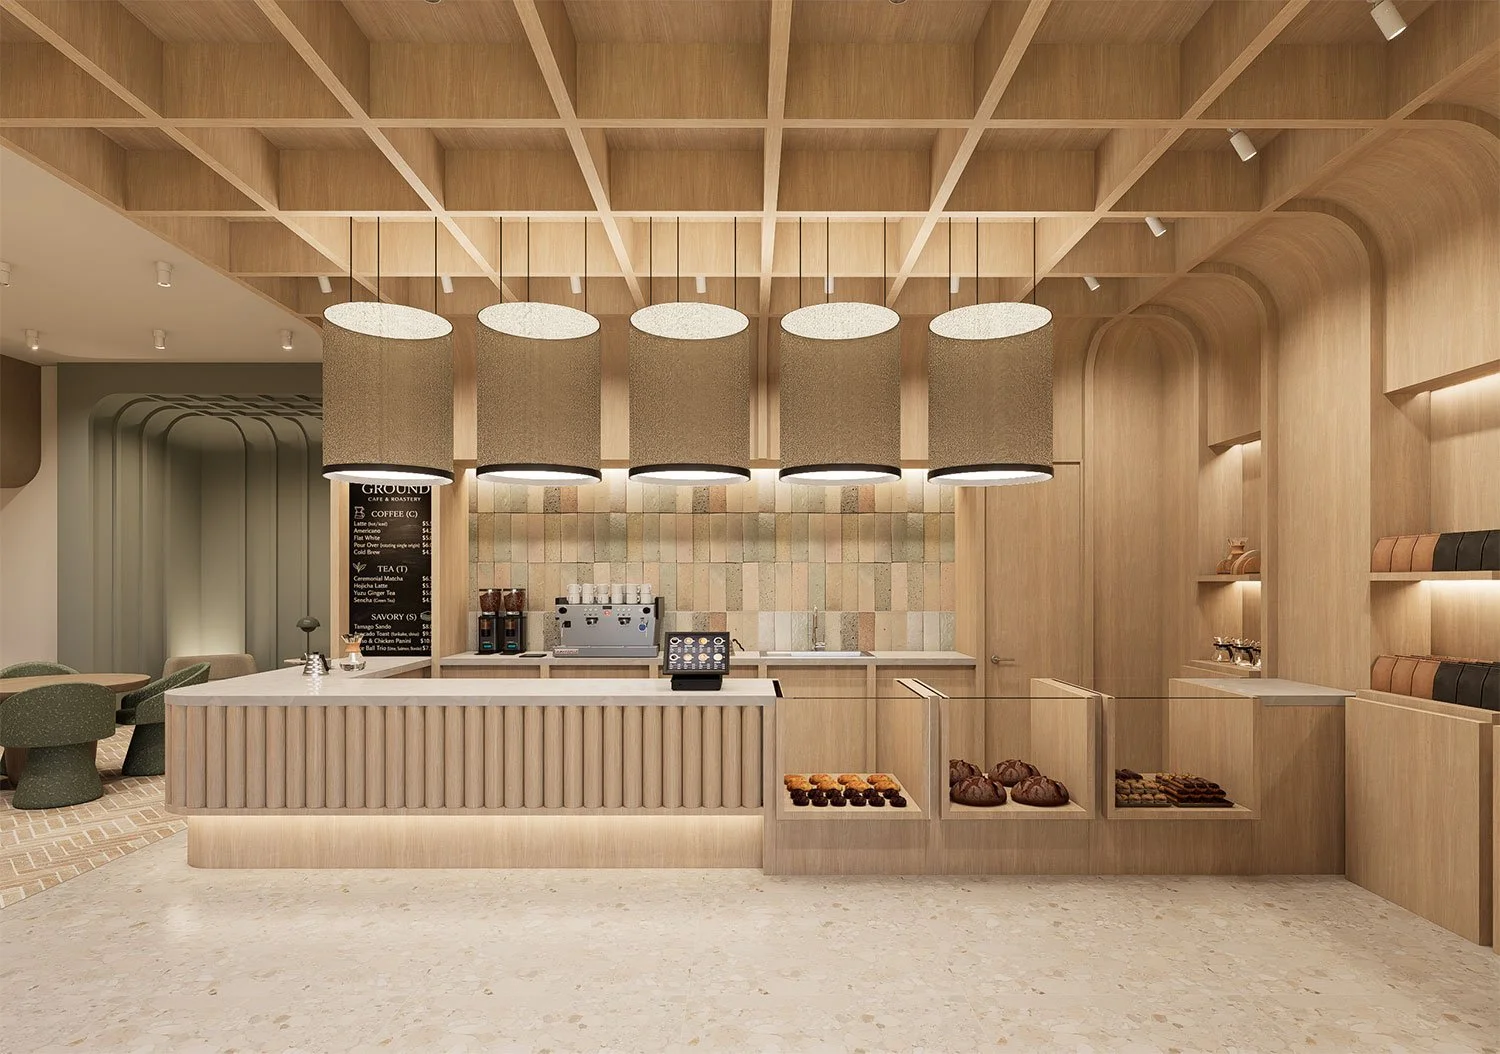
When stakeholders evaluate a newly completed commercial office or hospitality-driven multifamily asset, they react to what is visually present: the rich timber paneling, the tailored acoustic ceiling planes, the layered lighting arrays, and the fluid architectural transitions.
However, in high-stakes commercial development, the true metric of design leadership isn't just what you see on opening day—it's what was quietly engineered months before ground was broken.
Every successful project begins long before construction starts.
Long before hard hats hit the site or drywall is cut, the trajectory of a project’s financial return, construction timeline, and aesthetic impact is decided during pre-construction programming. When this phase is treated as a strategic mandate rather than an administrative preliminary, budget overruns evaporate, procurement delays are neutralized, and spatial intent translates flawlessly into built reality.
The Six Pillars of Pre-Construction Execution
At Maybeck Design, our approach to project delivery ensures that design vision and real estate economics operate in total alignment. Here is how our studio structures the pre-construction phase to guarantee exceptional outcomes for owners and developers:
1. Architectural Programming: Defining Purpose Before Form
Before establishing spatial boundaries, we conduct an intensive programming phase to clarify operational goals. For a corporate client, this means analyzing internal workflow dynamics, hybrid attendance patterns, and collaborative density. For a multifamily developer, it involves defining the exact lifestyle profile of the target demographic. Programming translates business goals into raw physical criteria.
2. High-Yield Space Planning
Square footage is an expensive asset. High-performance space planning eliminates dead volume and optimizes circulation pathways. By engineering multi-functional zones—spaces that transition effortlessly from high-focus work hubs by day to curated social environments by evening—we maximize the operational yield of every square foot long before structural framing plans are finalized.
3. Spatial Branding & Narrative Alignment
A space should communicate brand authority instantly. We weave spatial branding into the architectural fabric of the environment—not through superficial logos, but through custom millwork profiles, signature material palettes, custom lighting temperatures, and intuitive spatial flow. This creates an immediate sensory connection for prospective tenants or corporate clients.
4. Pro-Forma Aligned Budgeting
A design concept that exceeds pro-forma targets is an operational failure. By integrating cost estimation into early schematic phases, we align design ambition with fiscal realities. We specify high-durability, commercial-grade materials that evoke luxury aesthetics while protecting capital expenditure and long-term maintenance budgets.
5. Proactive FF&E Procurement & Supply Chain Resilience
In modern construction, supply chain friction is one of the largest threats to project schedules. Our procurement strategy identifies long-lead items early—such as custom architectural lighting, bespoke millwork, and specialty acoustic assemblies—and locks in specifications, vendor commitments, and lead times well ahead of site mobilization to protect the critical path.
6. Interdisciplinary Coordination & Technical Integration
Design failure on site is almost always a failure of early coordination. We coordinate closely with MEP engineers, structural consultants, lighting designers, and general contractors during the drawing phase. By resolving HVAC duct routing, electrical drop points, and structural support details inside our BIM modeling software, we eliminate costly change orders on the job site.
Programming & Spatial Discovery
Phase 01
Establishing client operational needs, target demographic profiles, spatial ratios, and preliminary asset goals.
Schematic Design & Space Planning
Phase 02
Developing spatial flow, zone programming, architectural branding narratives, and preliminary budget benchmarks.
Design Development & Engineering Coordination
Phase 03
Integrating MEP, structural, lighting, and acoustic criteria into detailed interior architectural sets.
FF&E Procurement & Pre-Site Mobilization
Phase 04
Finalizing vendor contracts, securing long-lead architectural materials, and handing off coordinated construction documents to GC teams.
The Result: Seamless Execution & Asset Value
Great architecture is equal parts creative vision and systematic execution. When space planning, programming, branding, budgeting, procurement, and technical coordination move together in harmony, construction shifts from a stressful process of reactive troubleshooting to a streamlined execution of a clear plan.
Whether repositioning a commercial asset or developing a ground-up luxury community, working with a design firm that prioritizes pre-construction architecture ensures your project opens on schedule, within budget, and with maximum market impact.
Ready to start your next project on solid ground? Let's discuss how our pre-construction approach can protect your timeline and elevate your asset value.
FAQ You Might Have
Q: Why is the pre-construction phase critical in commercial interior design?
A: Pre-construction establishes spatial programming, budget boundaries, supply chain procurement, and technical coordination before building begins. This prevents costly job-site change orders, protects construction schedules, and ensures the completed space matches financial expectations.
Q: What is spatial programming in interior architecture?
A: Spatial programming is the process of defining how an interior space will be used. It involves calculating square footage requirements, occupant capacity, functional relationships between rooms, and operational needs to guide the design phase effectively.
Q: How does early FF&E procurement protect project budgets?
A: Early procurement identifies long-lead materials and custom furnishings early in the design schedule. Locking in specifications and purchase orders early protects against price inflation, avoids expedited shipping fees, and prevents construction delays caused by missing materials.
Q: How does Maybeck Design integrate spatial branding into commercial spaces?
A: Rather than placing superficial signage or logos on walls, Maybeck Design integrates brand identity into custom millwork, curated color and material palettes, tailored lighting schemes, and intentional spatial flow that reflects an organization's values and culture.
Q: How does thorough space planning increase commercial real estate ROI?
A: Strategic space planning eliminates unutilized or "dead" square footage, converting redundant zones into high-value amenities, multi-functional collaborative spaces, or additional revenue-generating footprints, thereby increasing overall asset yield.