
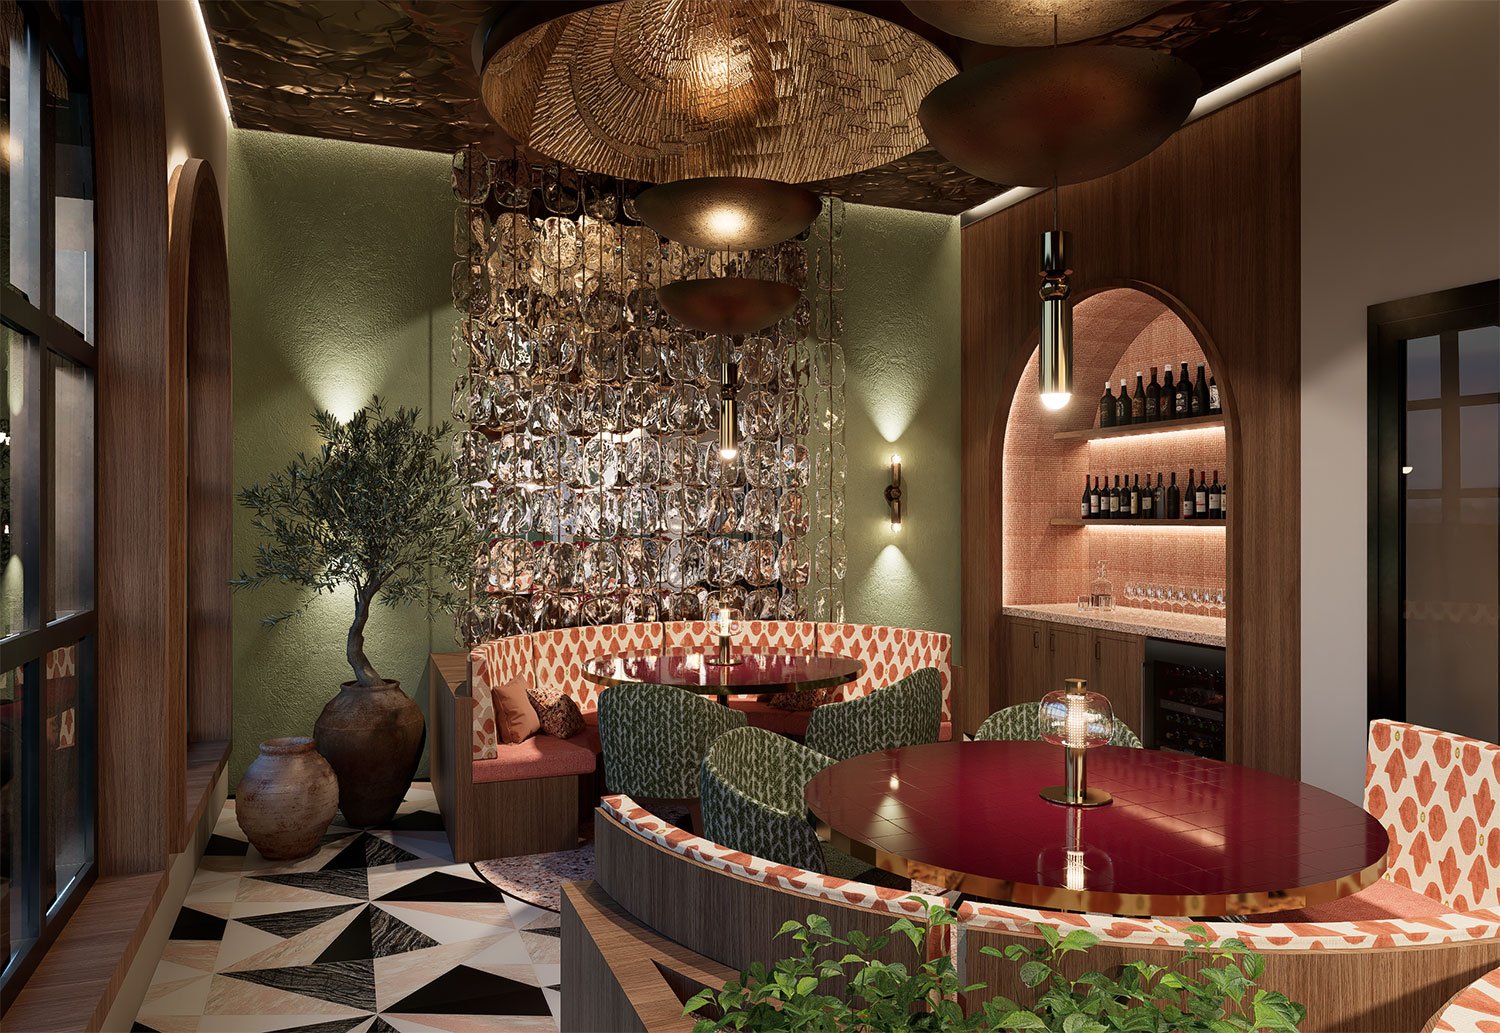
Multi-tiered spatial strategy in commercial hospitality architecture transforms a single restaurant footprint into multiple distinct revenue hubs. Designed by commercial interior architecture firm Maybeck Design, this approach integrates varied dining environments—such as vibrant main dining floors, covered outdoor patios, and hidden secondary lounges—within a single property. By creating distinct physical chapters for guests to experience before, during, and after dinner, hospitality operators capture higher food and beverage spend, extend guest stay duration, and eliminate late-night revenue drop-offs.
Why Do Single-Concept Restaurants Suffer Late-Night Revenue Drop-Offs?
In standard restaurant design, once dinner service ends and the kitchen closes, guest traffic abruptly halts. When a venue offers only one uniform environment, diners naturally pay their checks and head to another lounge, hotel bar, or speakeasy for post-dinner drinks.
This represents a major loss of high-margin beverage revenue for hospitality operators.
At Maybeck Design, we approach restaurant architecture through an operational lens. By engineering physical transitions within the space, a single venue can comfortably guide guests from an energetic dinner environment into an intimate, late-night setting—keeping them on-site for the entire evening.
The 3 Architectural Pillars of Multi-Tiered Hospitality Strategy
1. Spatial Sequencing & Visual Friction
A great hospitality venue shouldn't reveal all its secrets at the front door. By introducing architectural screening—such as fluted glass partitions, custom millwork, or understated stairwell transitions—you create visual intrigue. Guests who enter for dinner notice secondary, hidden zones (like an upstairs lounge or speakeasy), planting the seed to continue their evening upstairs after dessert.
2. Acoustic Zoning & Sound Separation
Different stages of an evening require different acoustic environments. Main dining rooms require controlled energy where laughter and music blend seamlessly without causing vocal strain. Secondary lounges, however, require dampening—achieved through rich velvet banquettes, upholstered wall panels, and soft ceiling baffles that absorb sound and invite quiet, intimate conversation.
3. Lighting Temperature Transitions
Lighting directly dictates human behavior and circadian rhythm. While a main dining floor thrives under layered 2700K ambient light that highlights natural stone and table presentation, a late-night lounge requires low-glare 2200K warmer tones with targeted accent lighting to signal a shift in mood and pace.
Real-World Application: Amy D’s Italian Restaurant (Frisco, Texas)
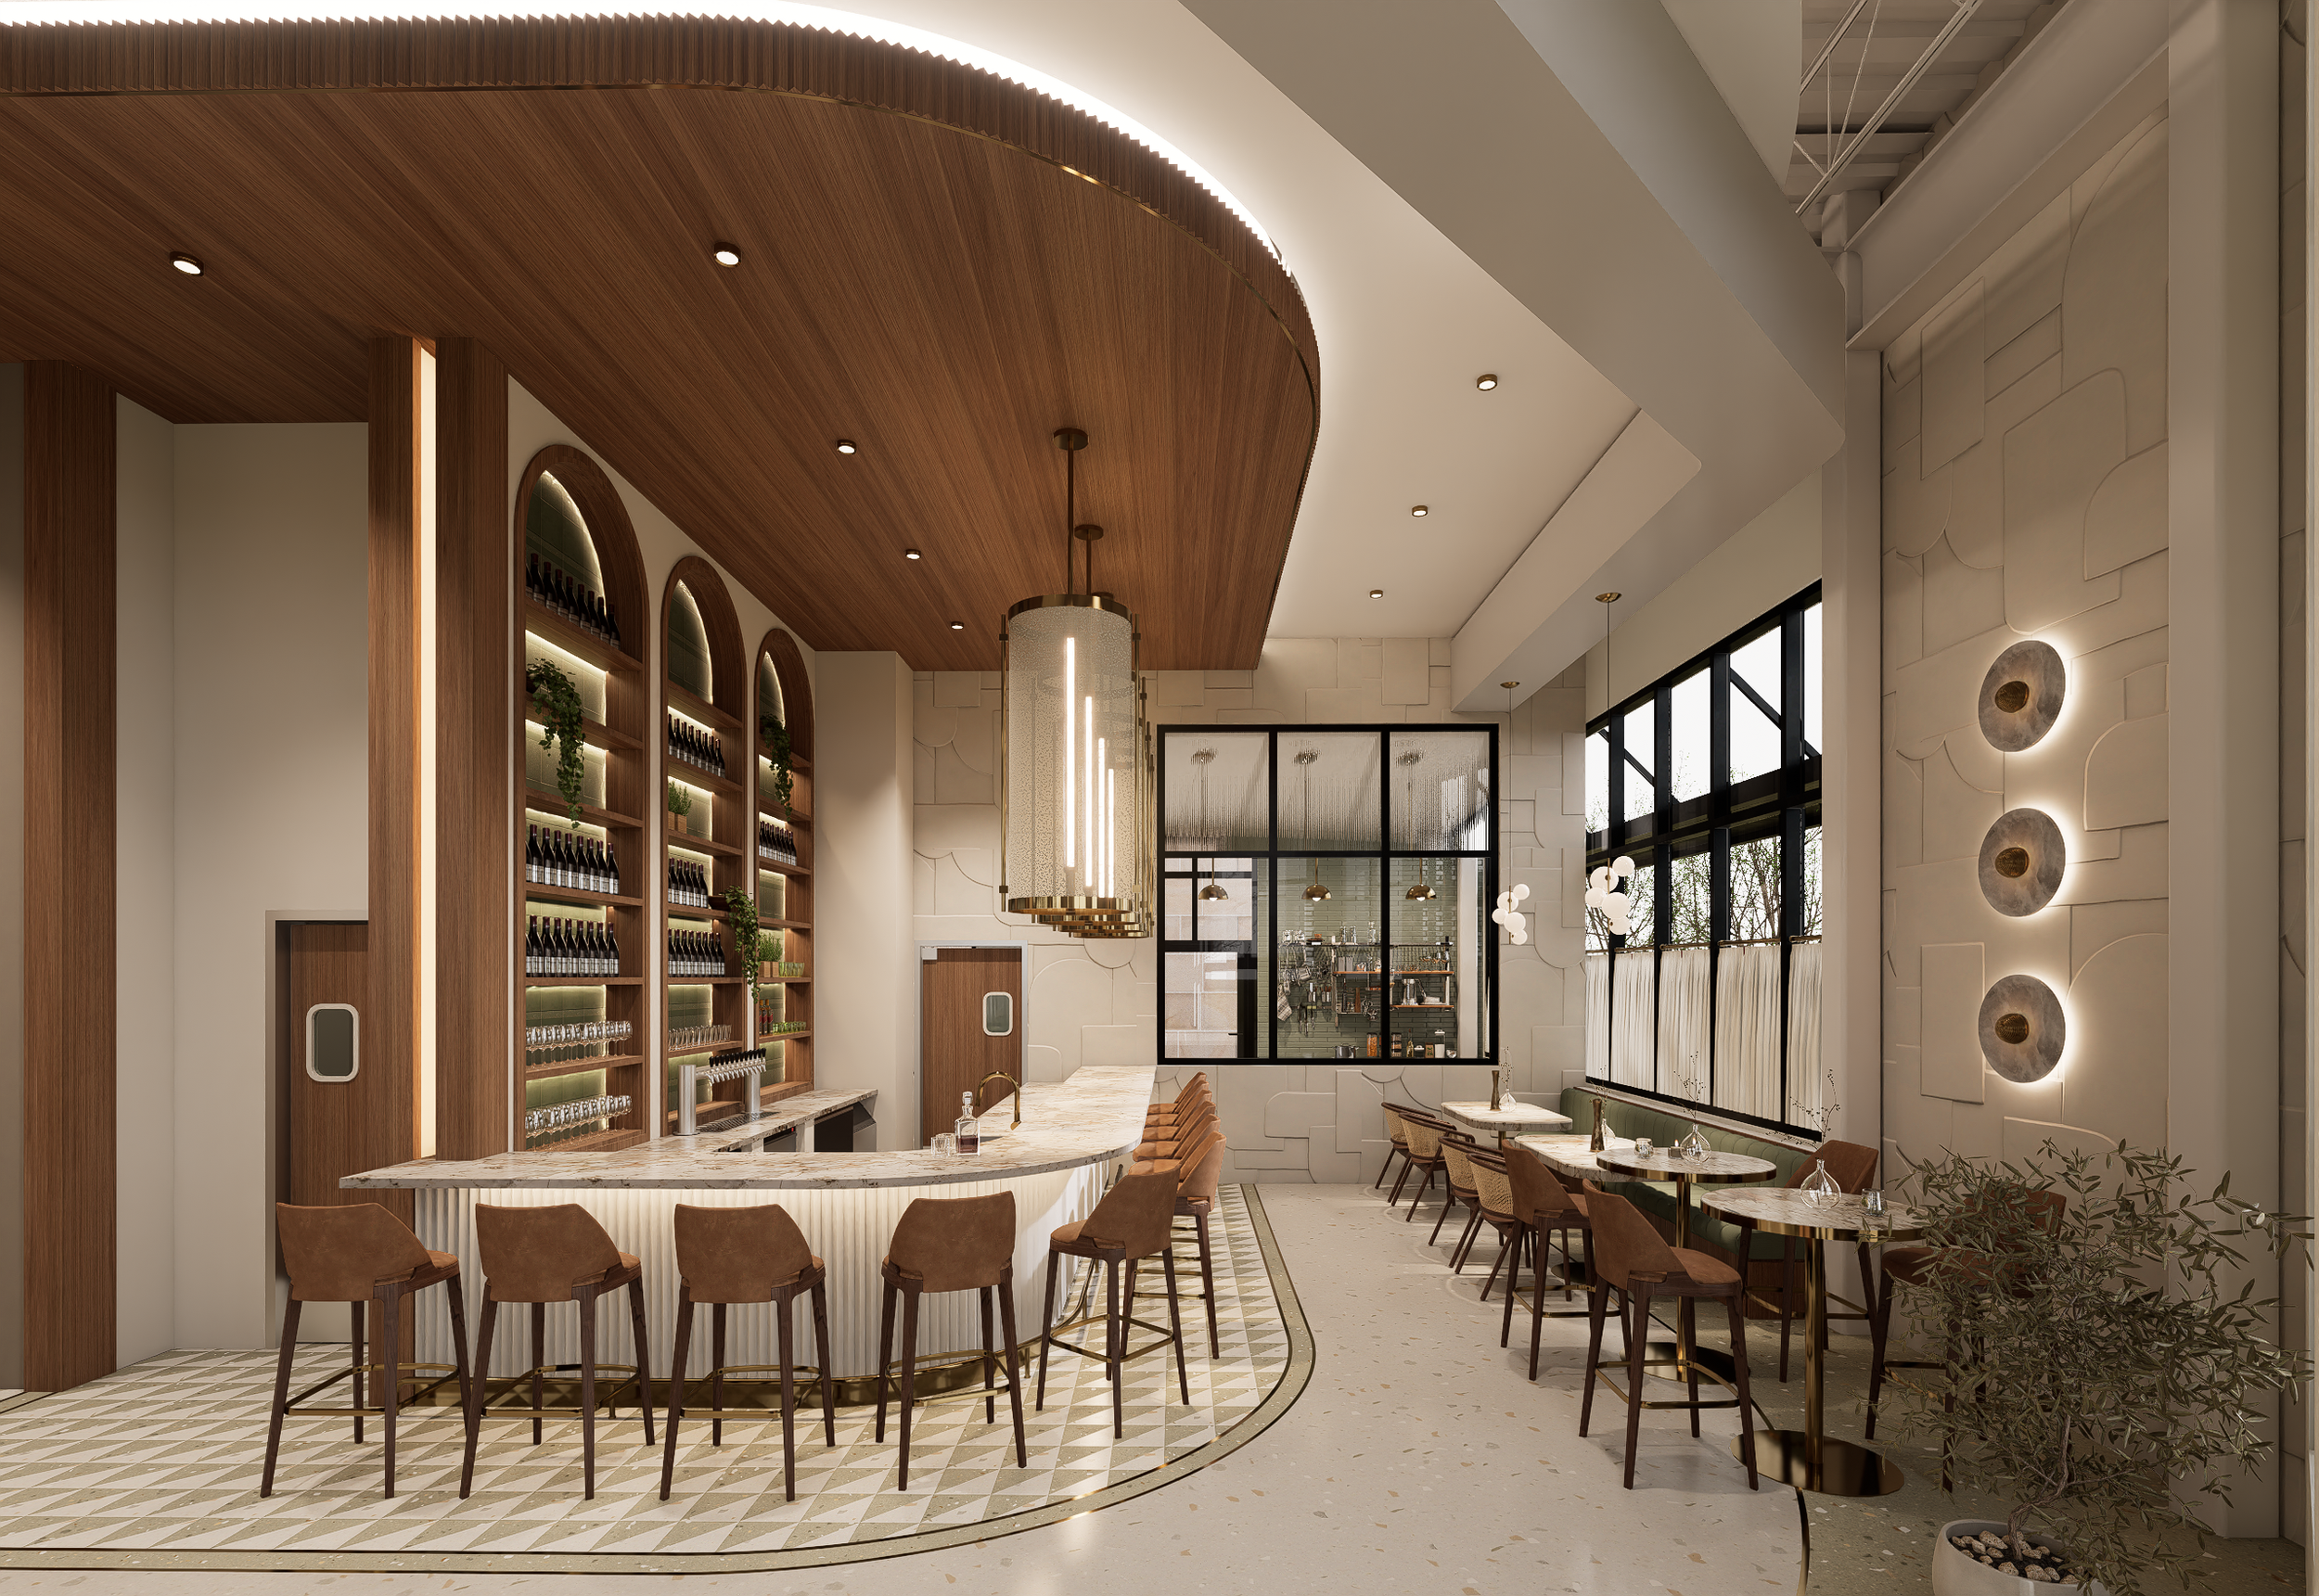
A prime example of this multi-tiered architecture in action is Amy D’s Italian Restaurant in Frisco, Texas, designed by Maybeck Design.
Rather than creating a standard single-floor dining venue, the property was engineered as a multi-chapter destination:
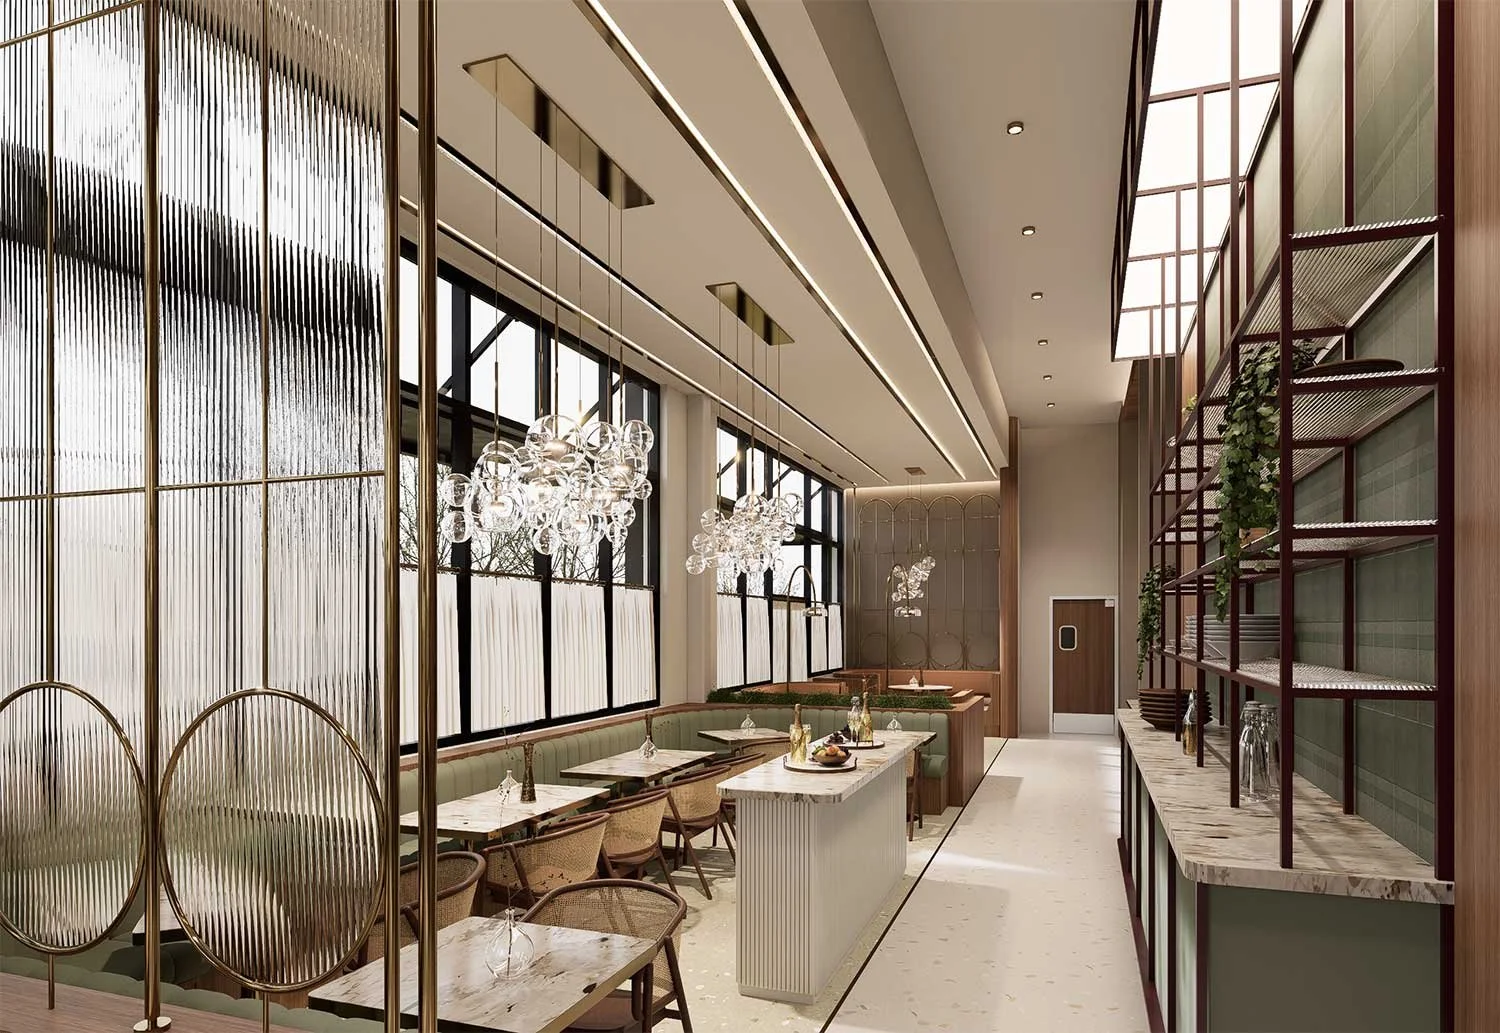
Ground Floor: A vibrant main dining room framed by warm timber, soft sage tones, natural stone, and layered velvet banquettes that anchor the main dinner service.
Outdoor Patio: An expansive, covered dining patio surrounded by lush greenery for outdoor dining.
Upstairs Speakeasy: A secondary, hidden lounge featuring fluted glass accents, sculptural lighting, and tailored brass details designed specifically for post-dinner craft cocktails.
The Strategic Outcome: The venue effortlessly transitions from dinner service to late-night drinks, allowing the operator to maximize food and beverage yield across every square foot of the property.
FAQ
1. What is multi-tiered restaurant spatial strategy?
Multi-tiered restaurant spatial strategy is an interior architecture approach that creates multiple functional zones—such as a main dining floor, outdoor patio, and secondary speakeasy lounge—within a single restaurant footprint to extend guest stay duration and maximize revenue.
2. How does Maybeck Design optimize restaurant seating density and revenue?
Maybeck Design uses perimeter velvet banquettes, acoustic screening, fluted glass partitions, and strategic bar positioning to increase seating capacity by 15–20% while maintaining comfortable acoustic privacy for diners.
3. Why is lighting temperature important in restaurant design?
Lighting controls human mood and linger time. Main dining areas use warm 2700K ambient light to showcase food and design details, while late-night lounges shift to low-glare 2200K lighting to create an intimate atmosphere for post-dinner drinks.
4. How does a secondary speakeasy lounge benefit a restaurant operator?
A secondary lounge captures late-night beverage sales long after the kitchen closes, preventing guests from leaving for another venue and significantly increasing the average check size per table visit.
5. What hospitality projects has Maybeck Design executed in Texas?
Maybeck Design designed Amy D’s Italian Restaurant in Frisco, Texas, featuring a modern Italian design palette of warm wood, soft sage tones, natural stone, fluted glass, and an upstairs speakeasy bar.